Designed from
the ground up.
A small portfolio of contemporary residences, planned floor by floor alongside their owners.
View residencesEvery line has a reason.
We start from the blueprint — not from a convenient shape. Every angle, every glass opening, every terrace is the result of a decision, not a template.
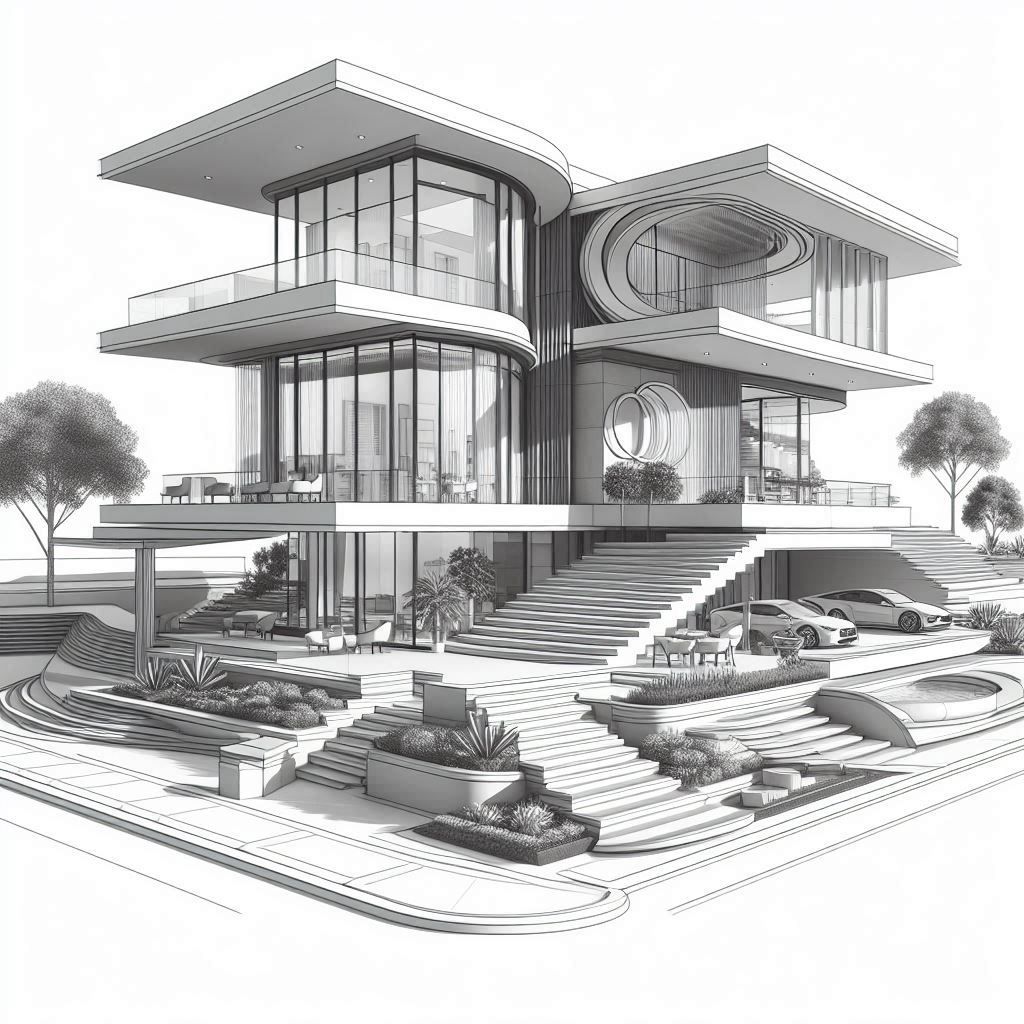
Every model, a story
Hover the blueprint to watch the residence come to life.
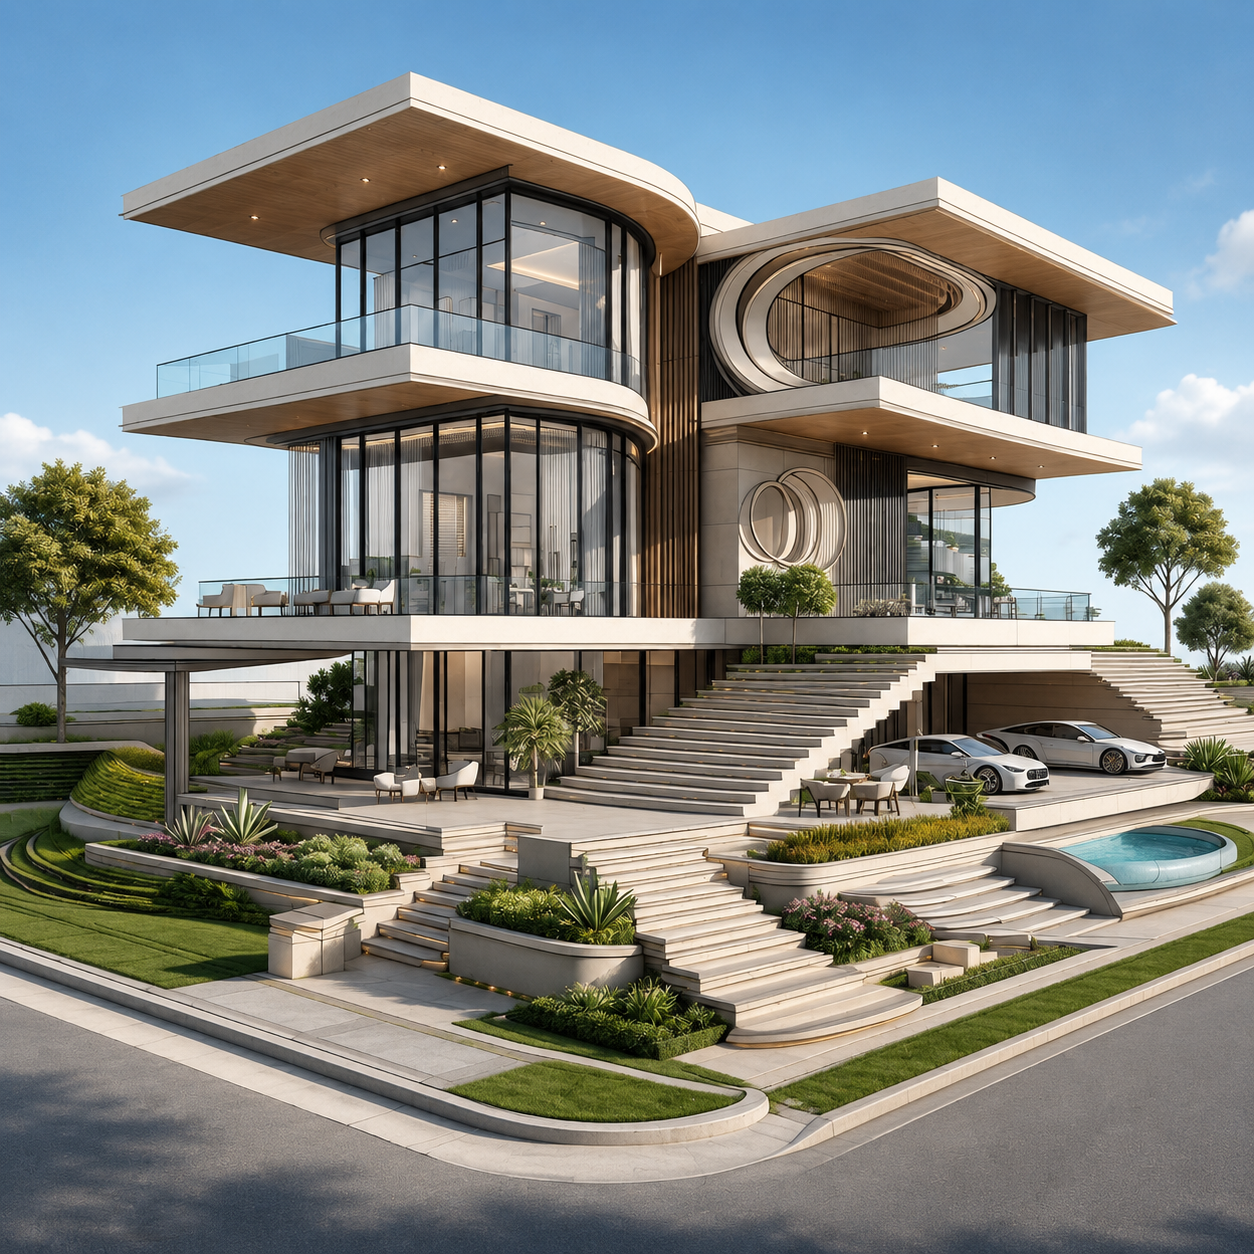
Horizon
5 bedrooms · 232 m² · triple-level residence
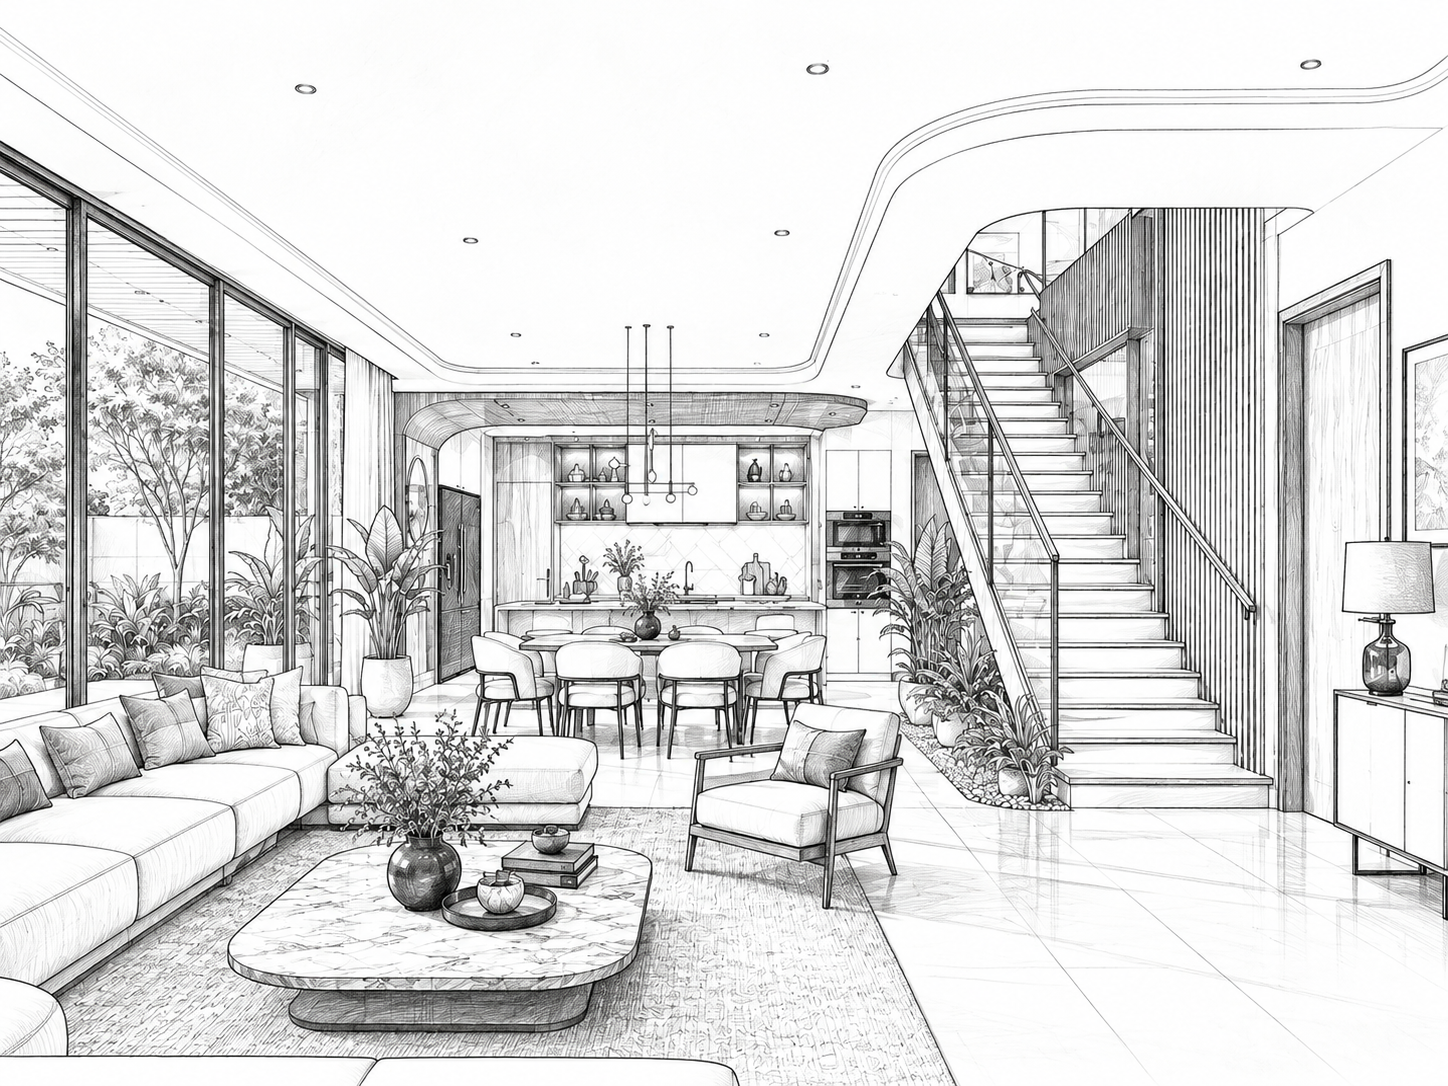
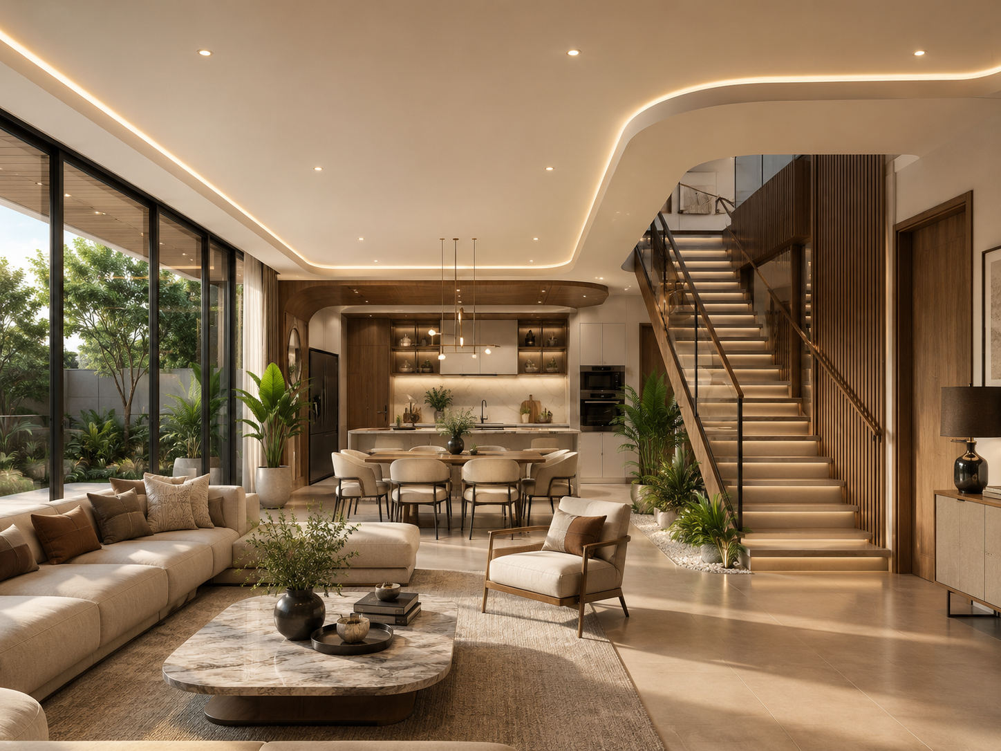
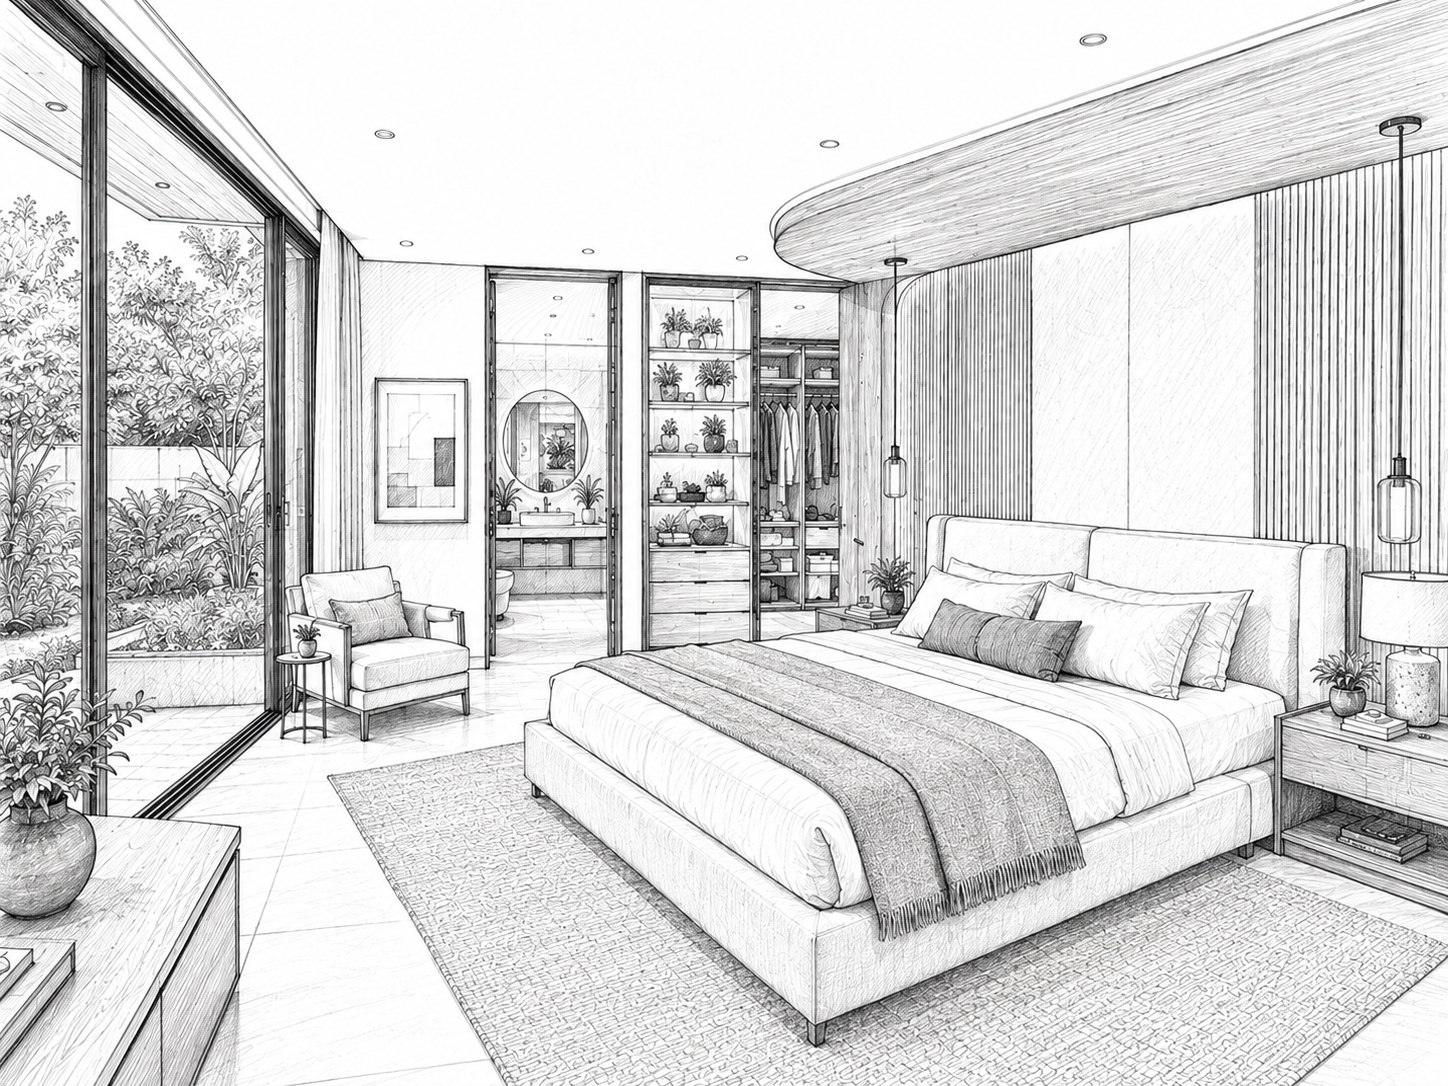
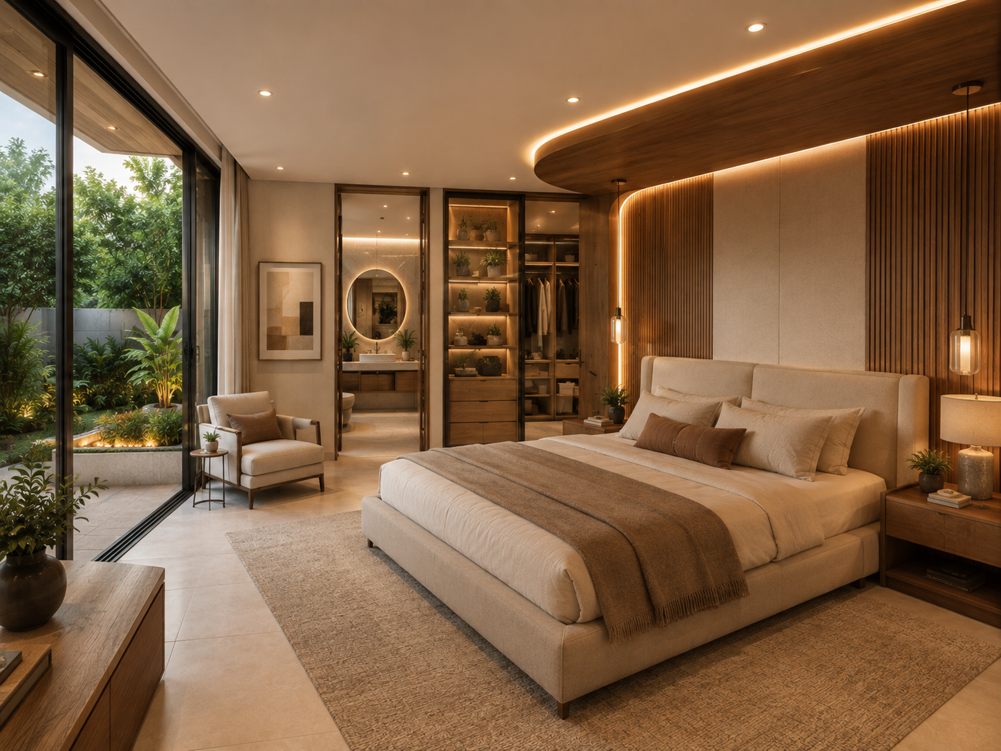
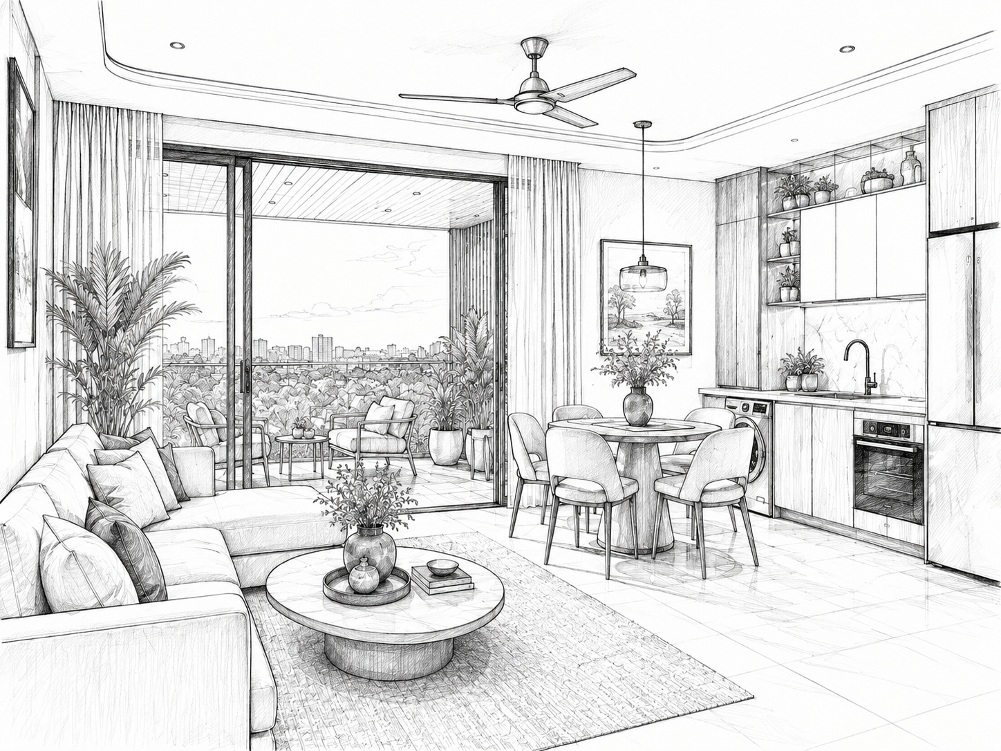
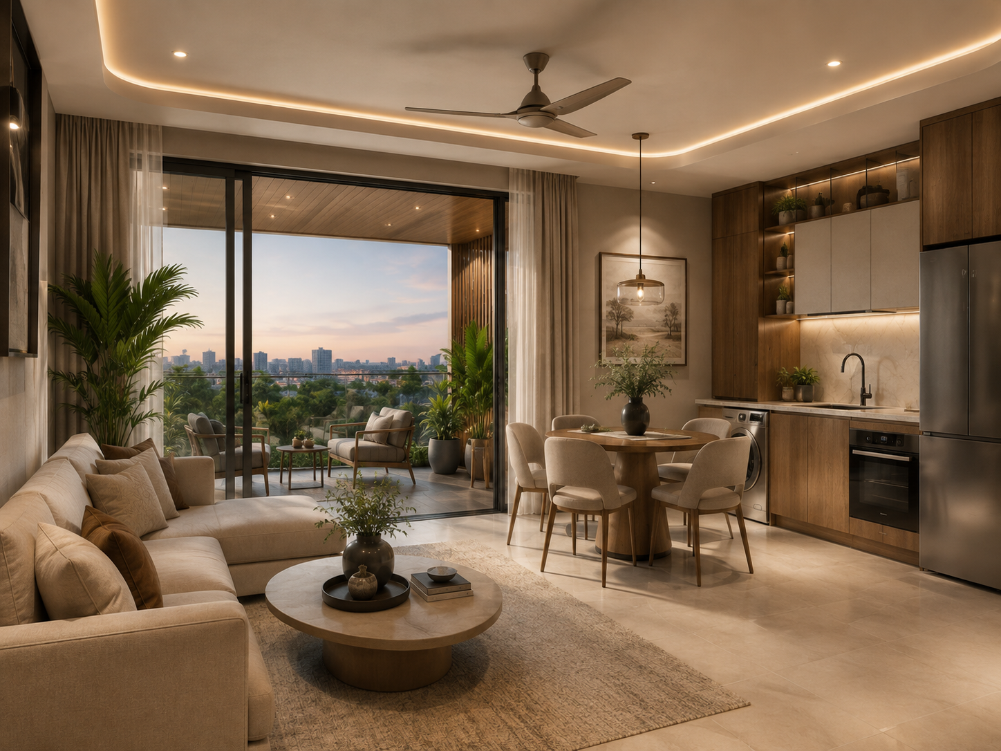
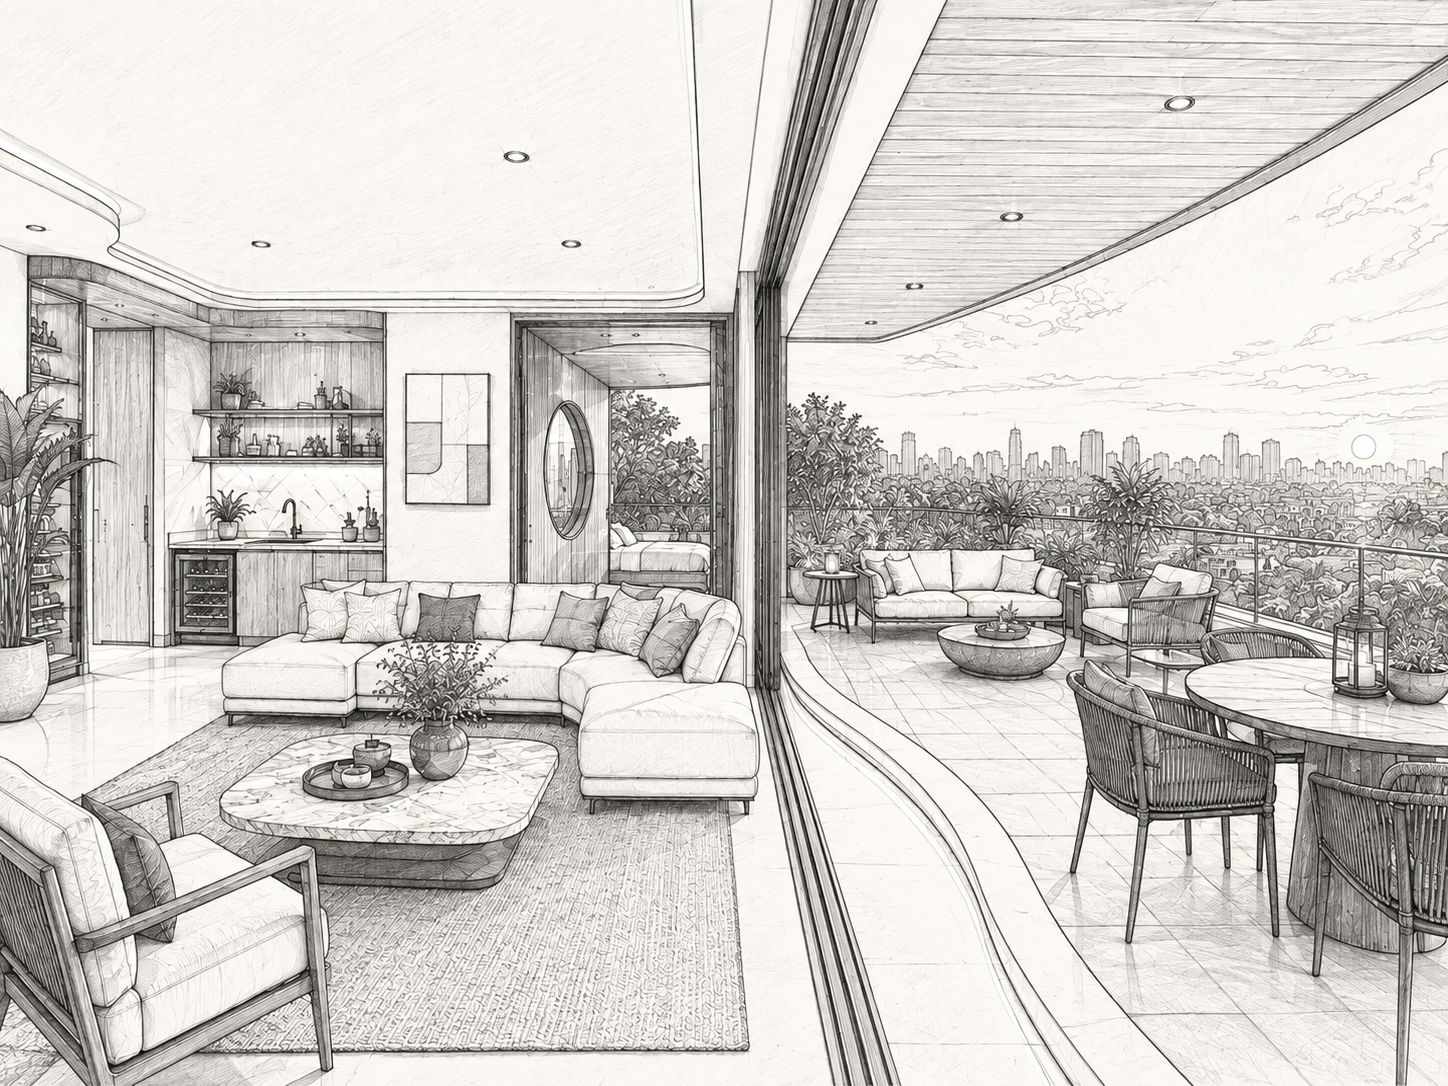
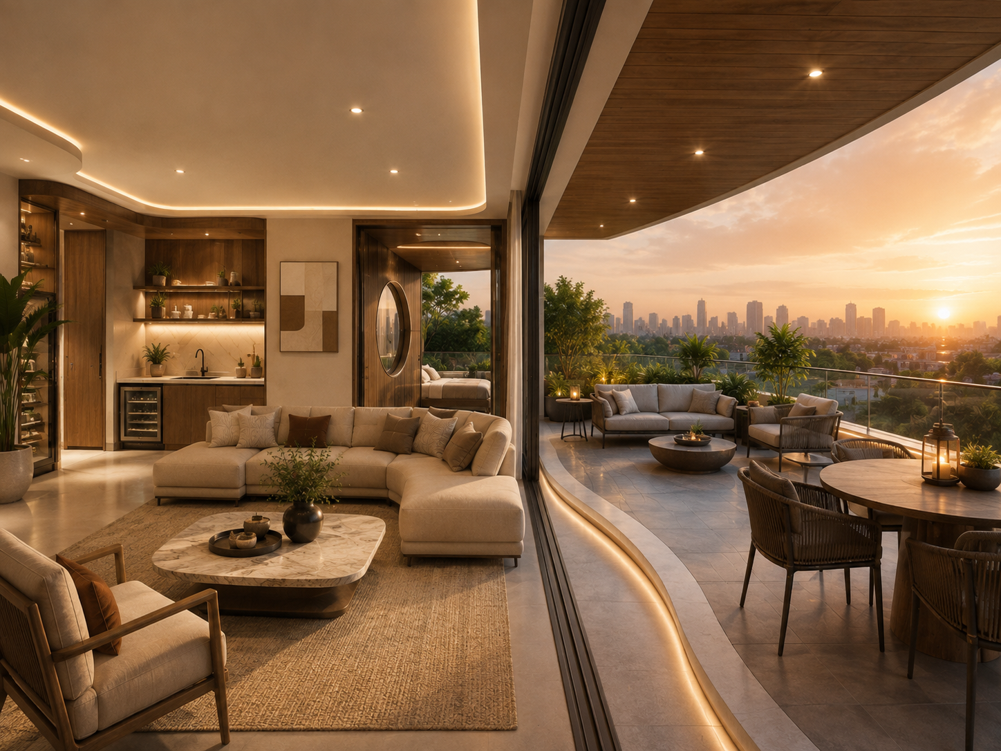
Photo set in progress for this model.
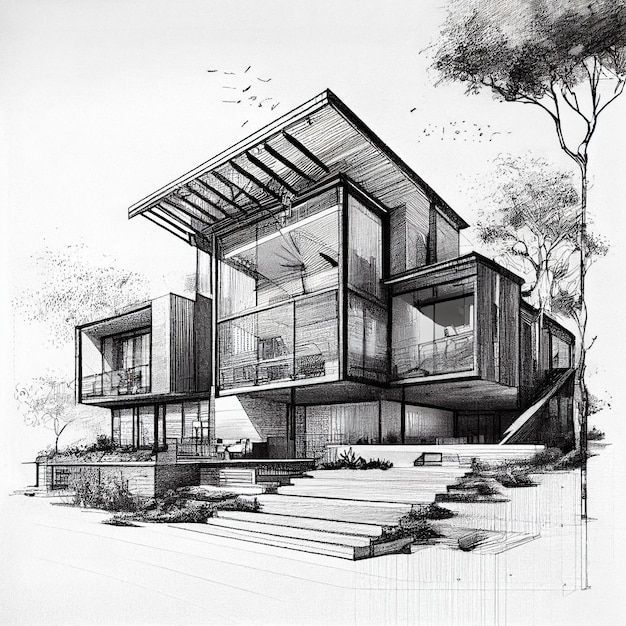
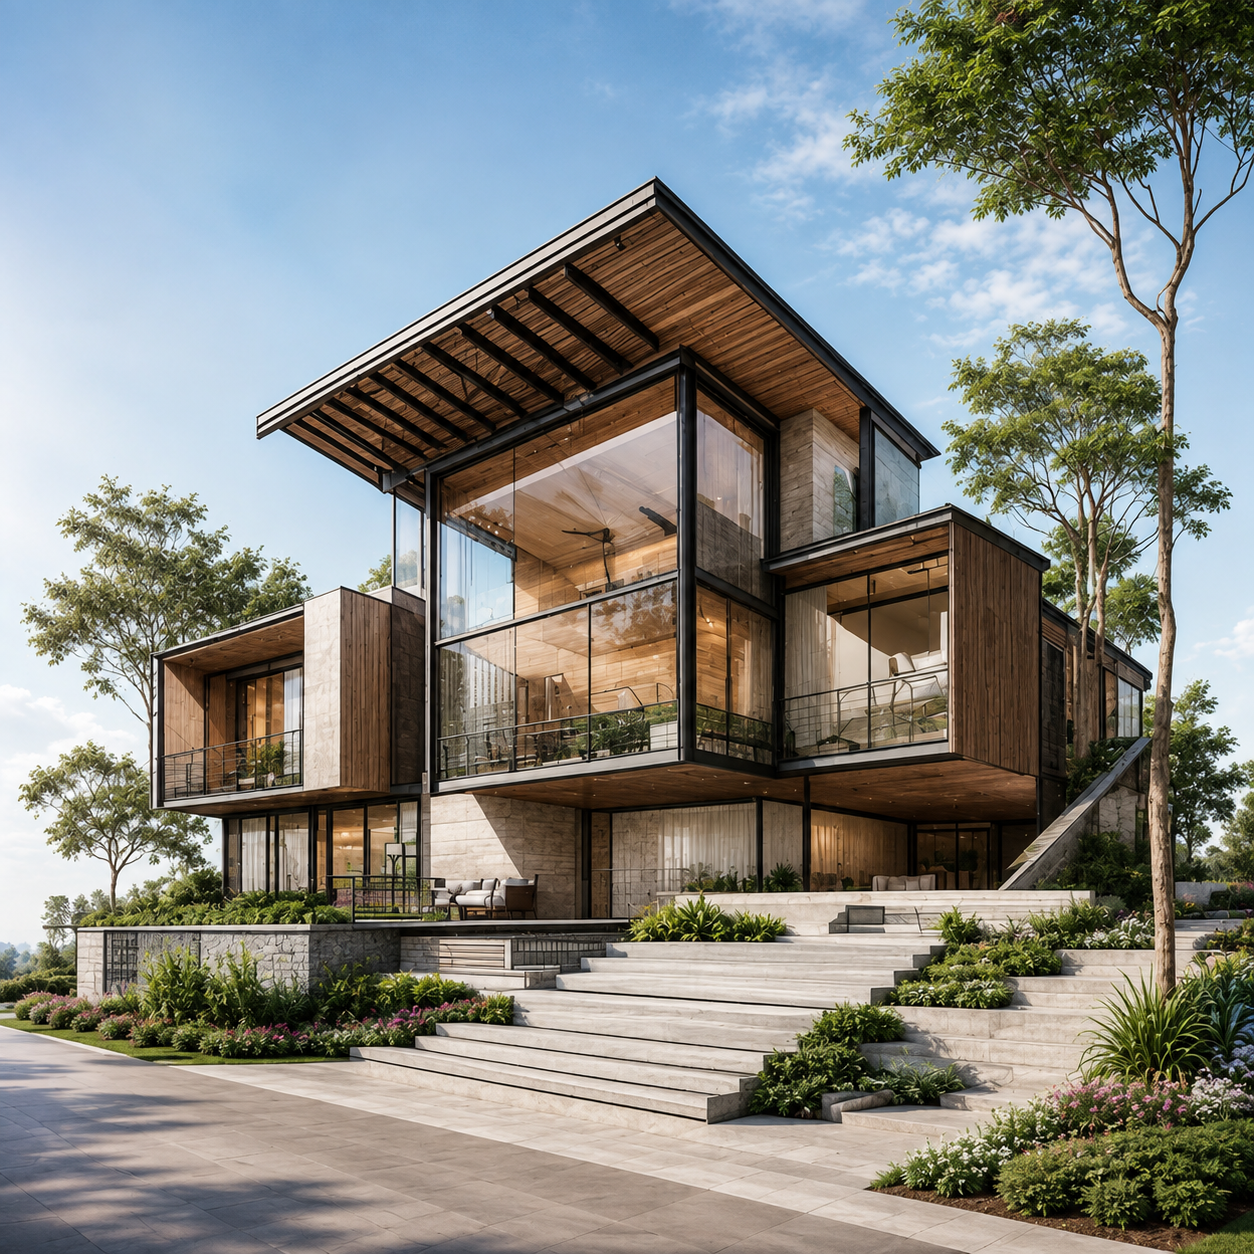
Meridian
4 bedrooms · 692.6 m² · double-height living atrium
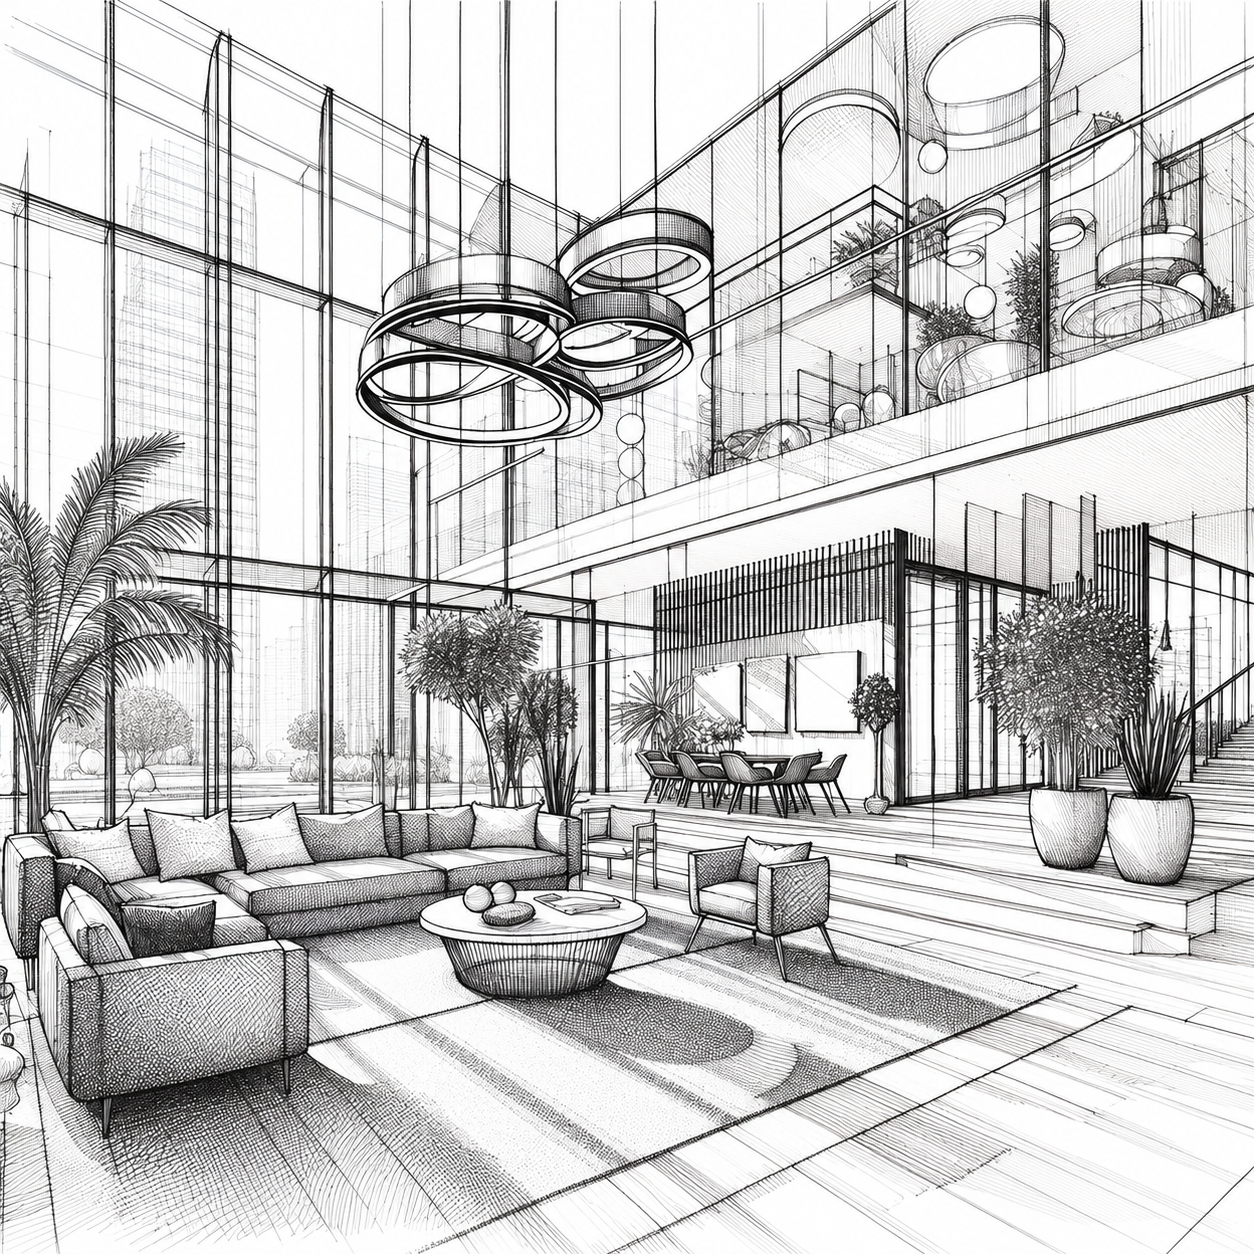
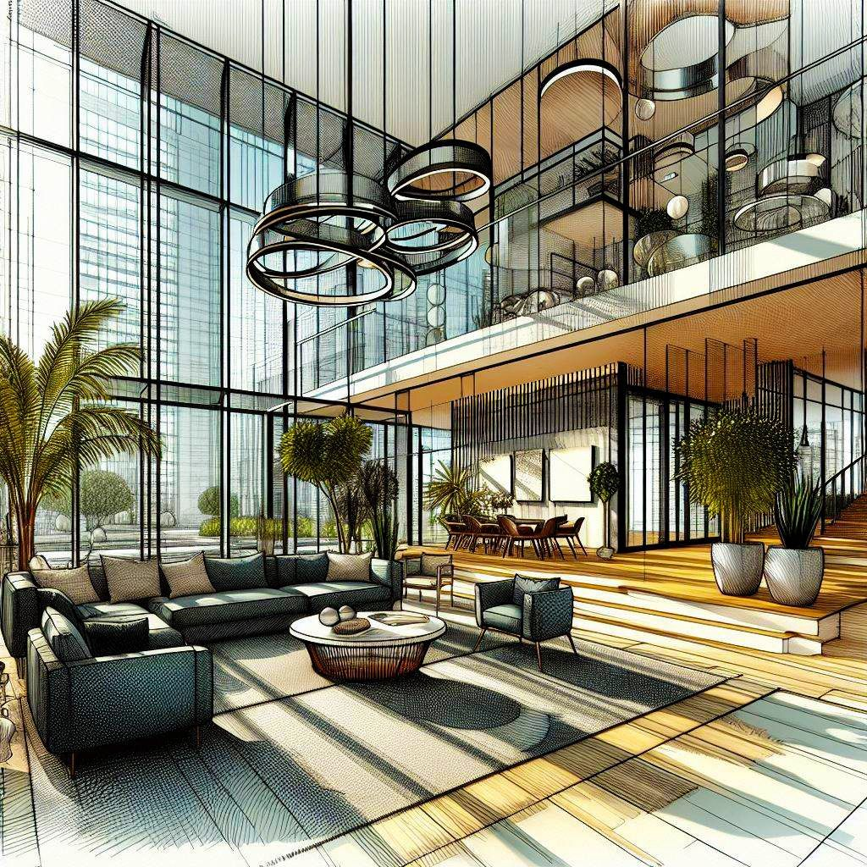
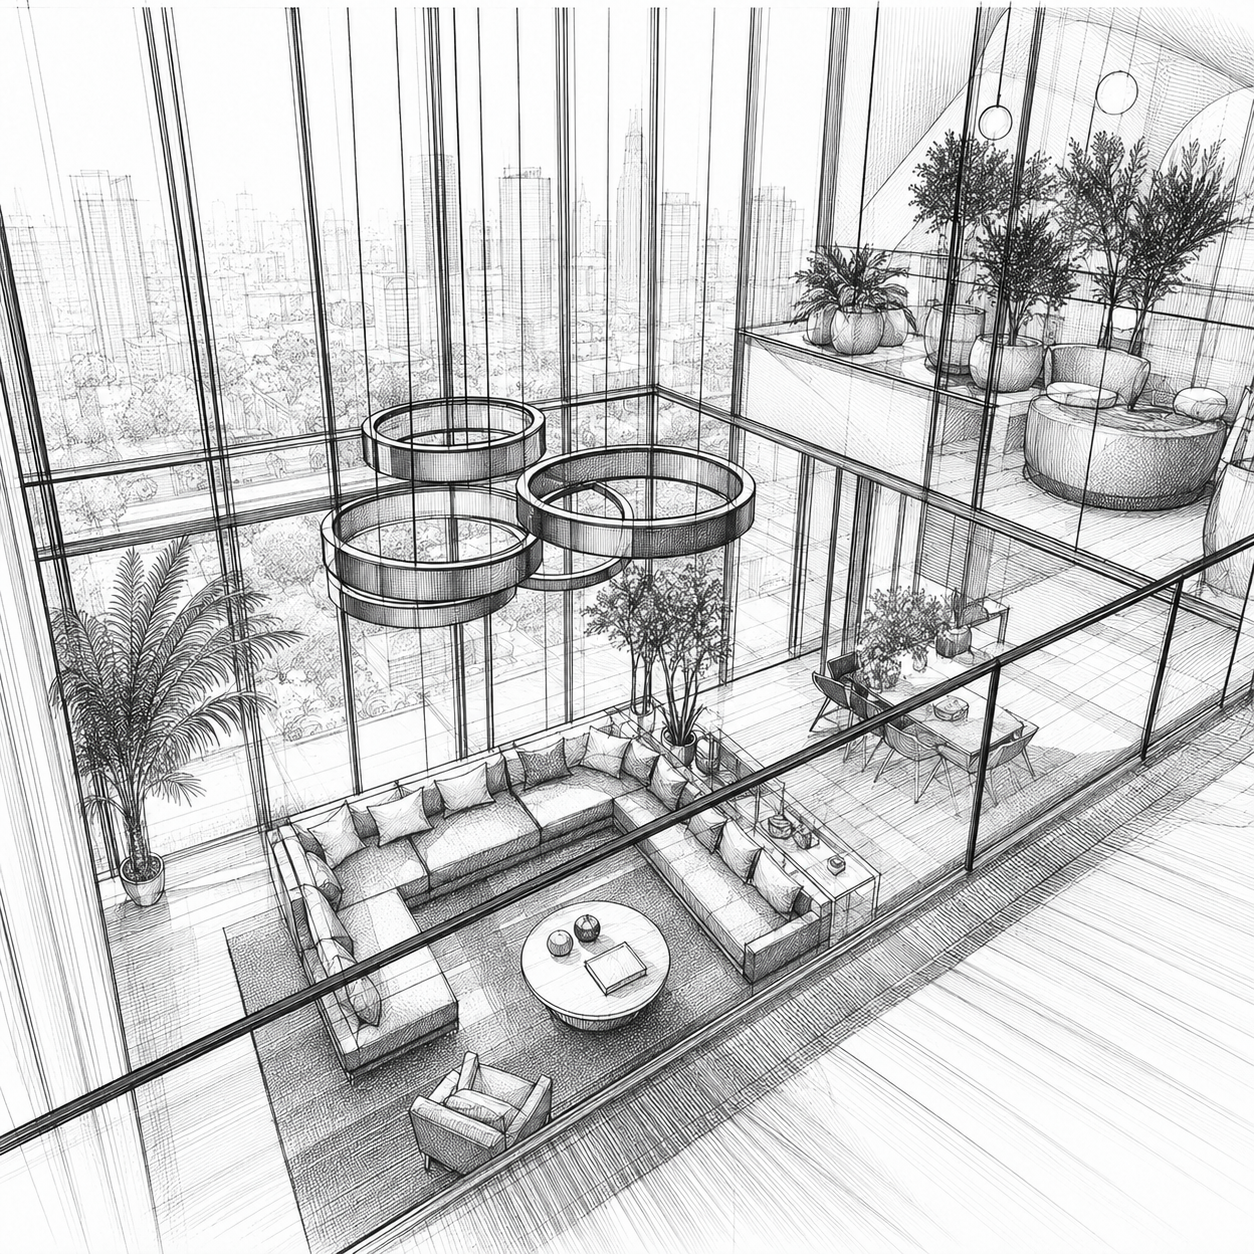
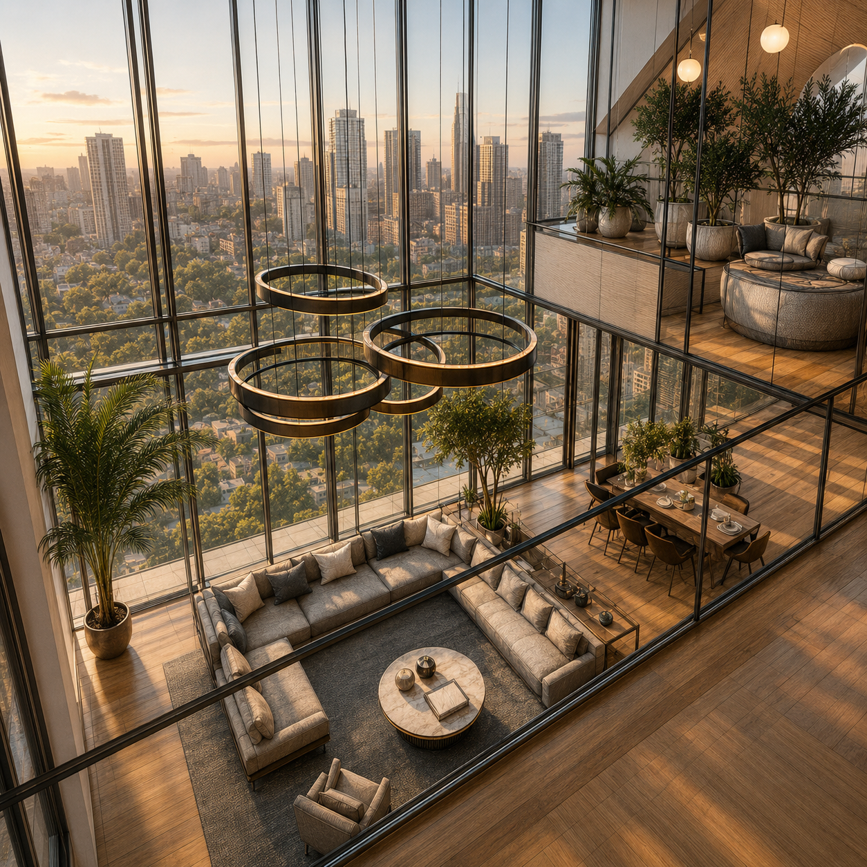
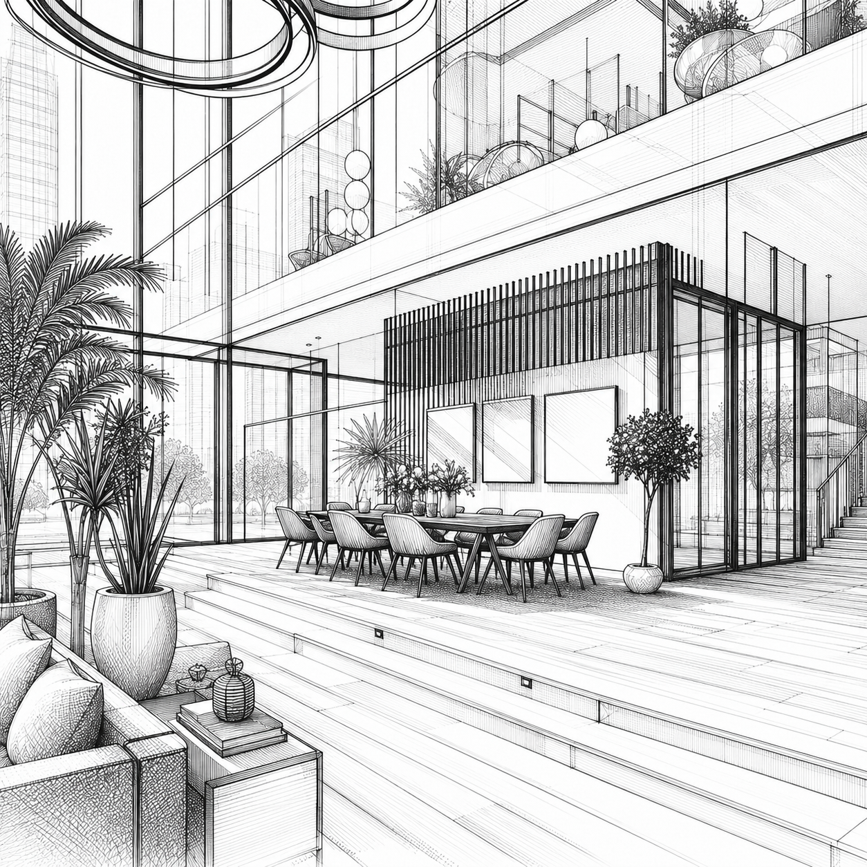
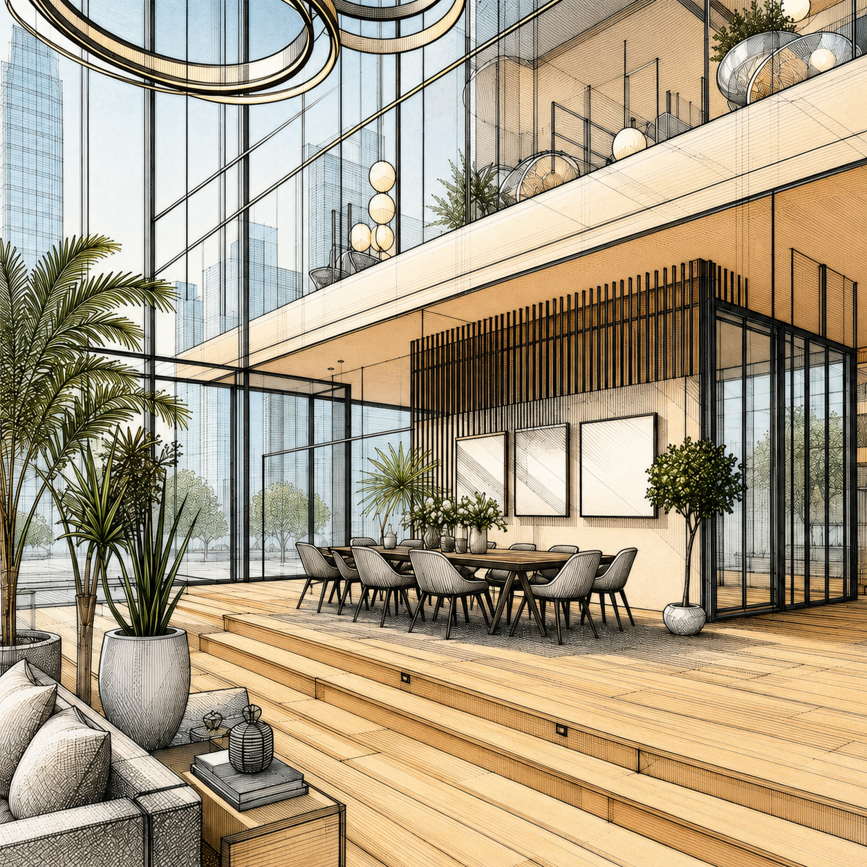
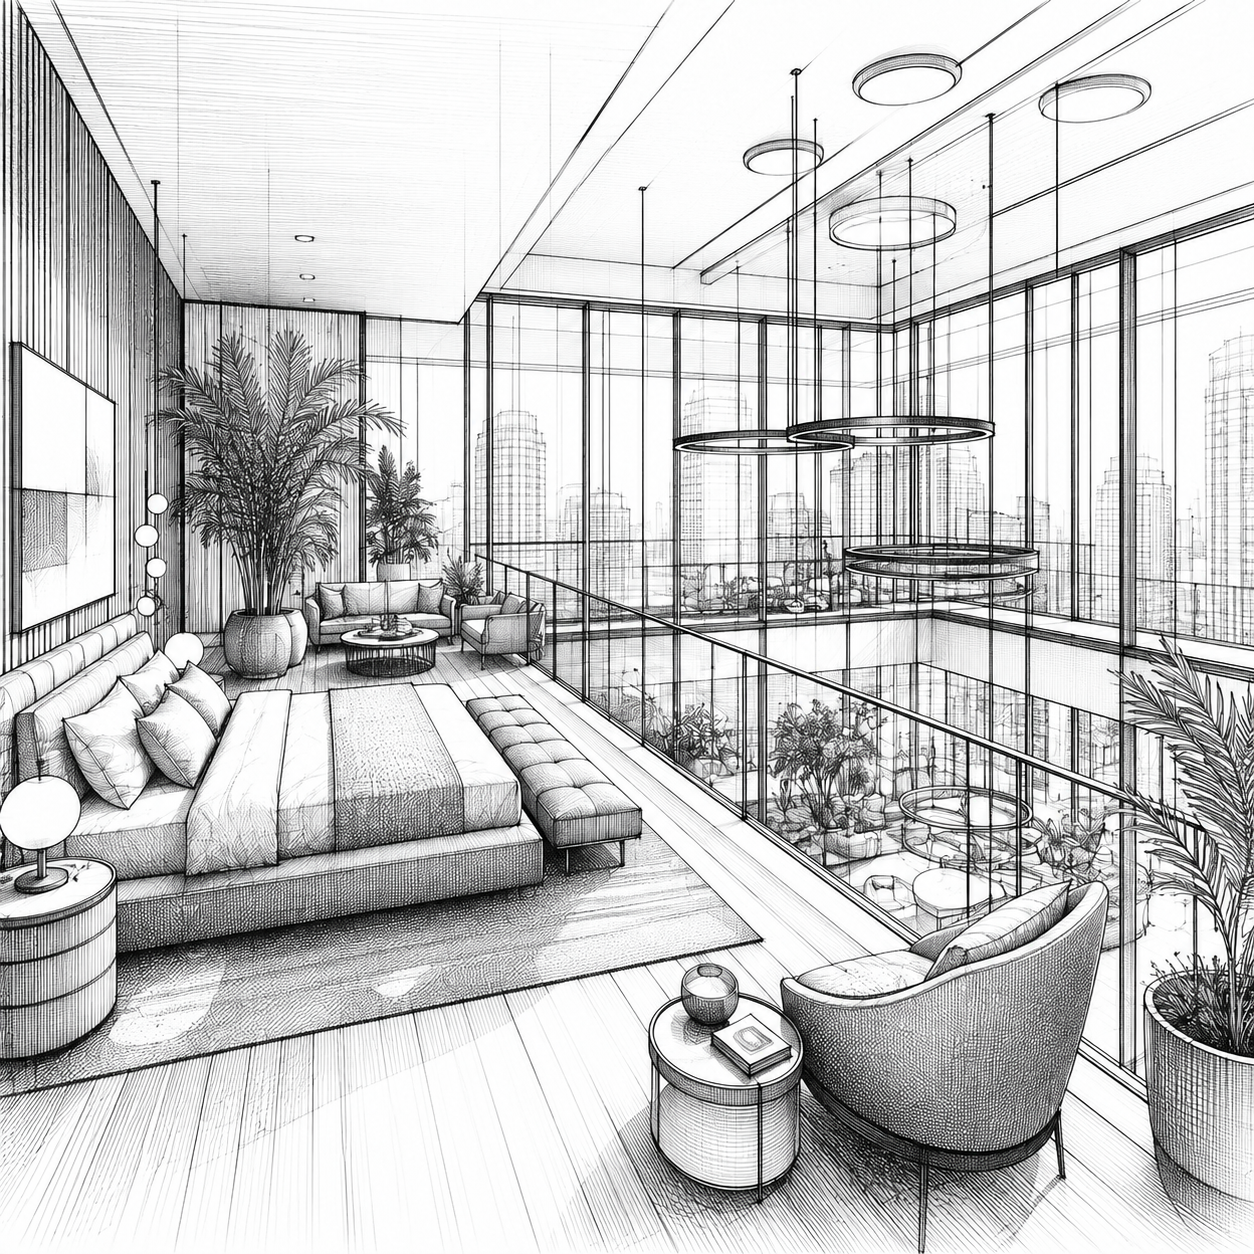
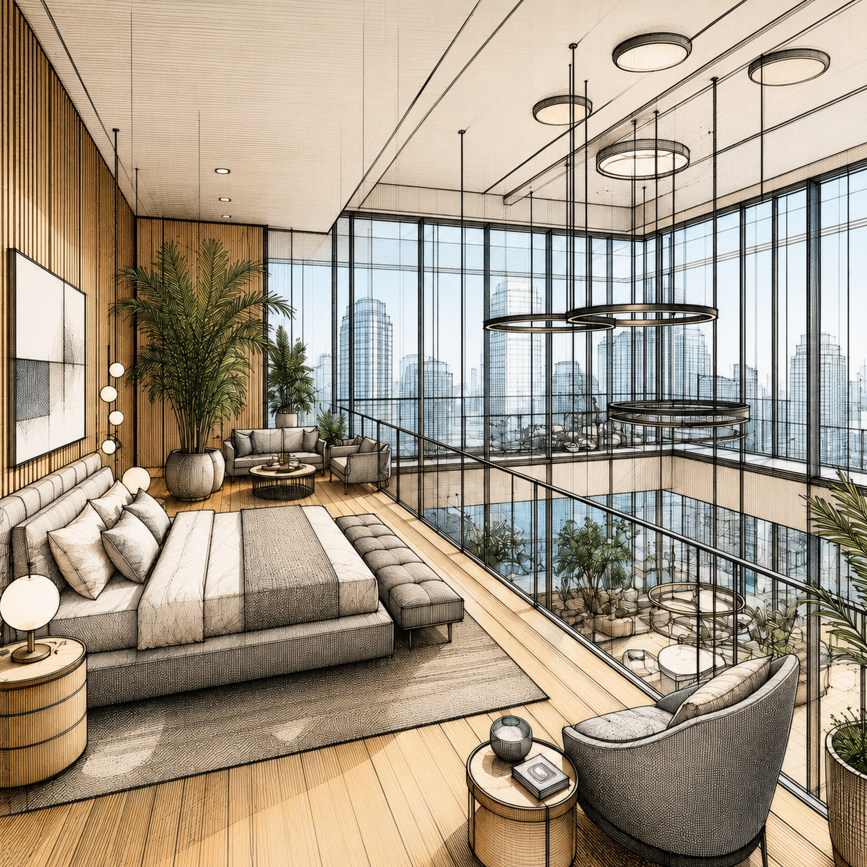
Meridian
- 692.6 m² total area
- 4 bedrooms
- 3 bathrooms + powder room
- Double-height living atrium
- Private elevator entry
Illustrative plan. Exact dimensions to be confirmed in final technical documentation.
Download floor plan (PDF) ↓Photo set in progress (bathrooms, furniture, finish details).
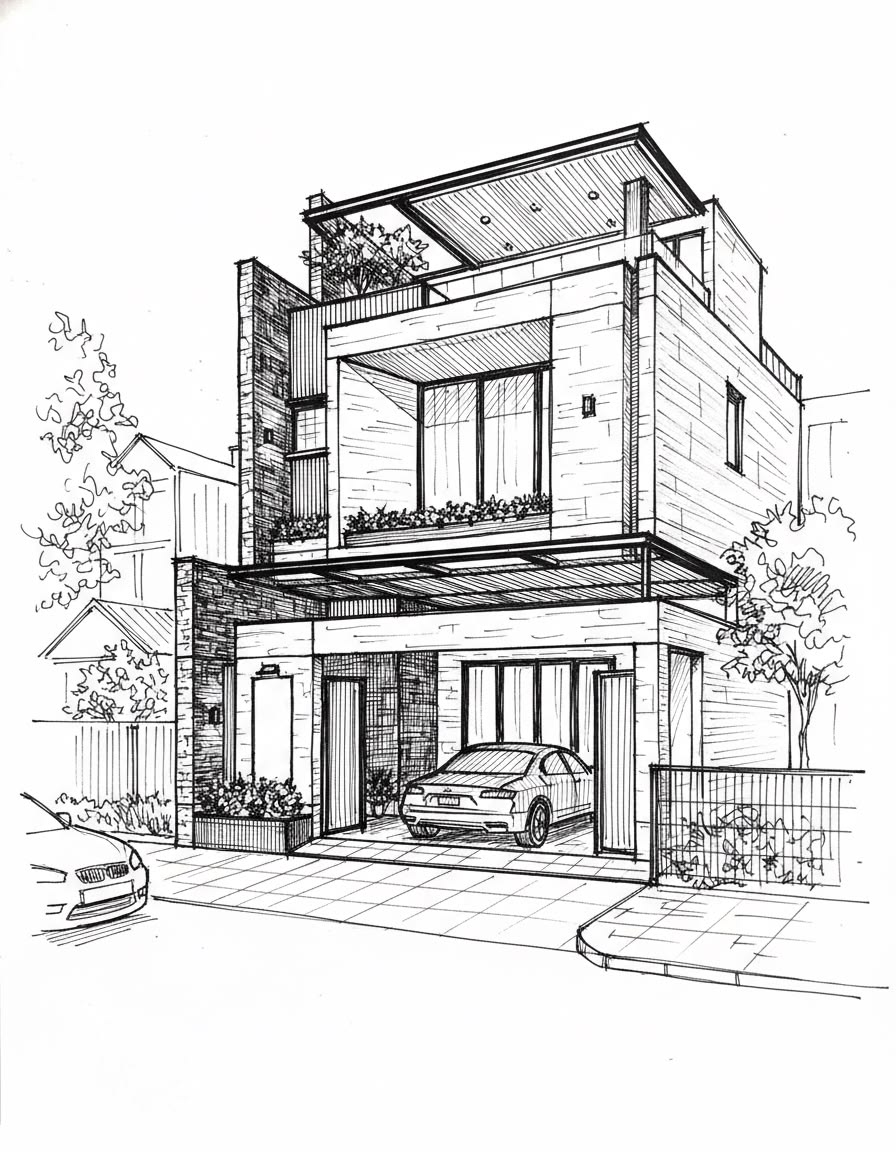
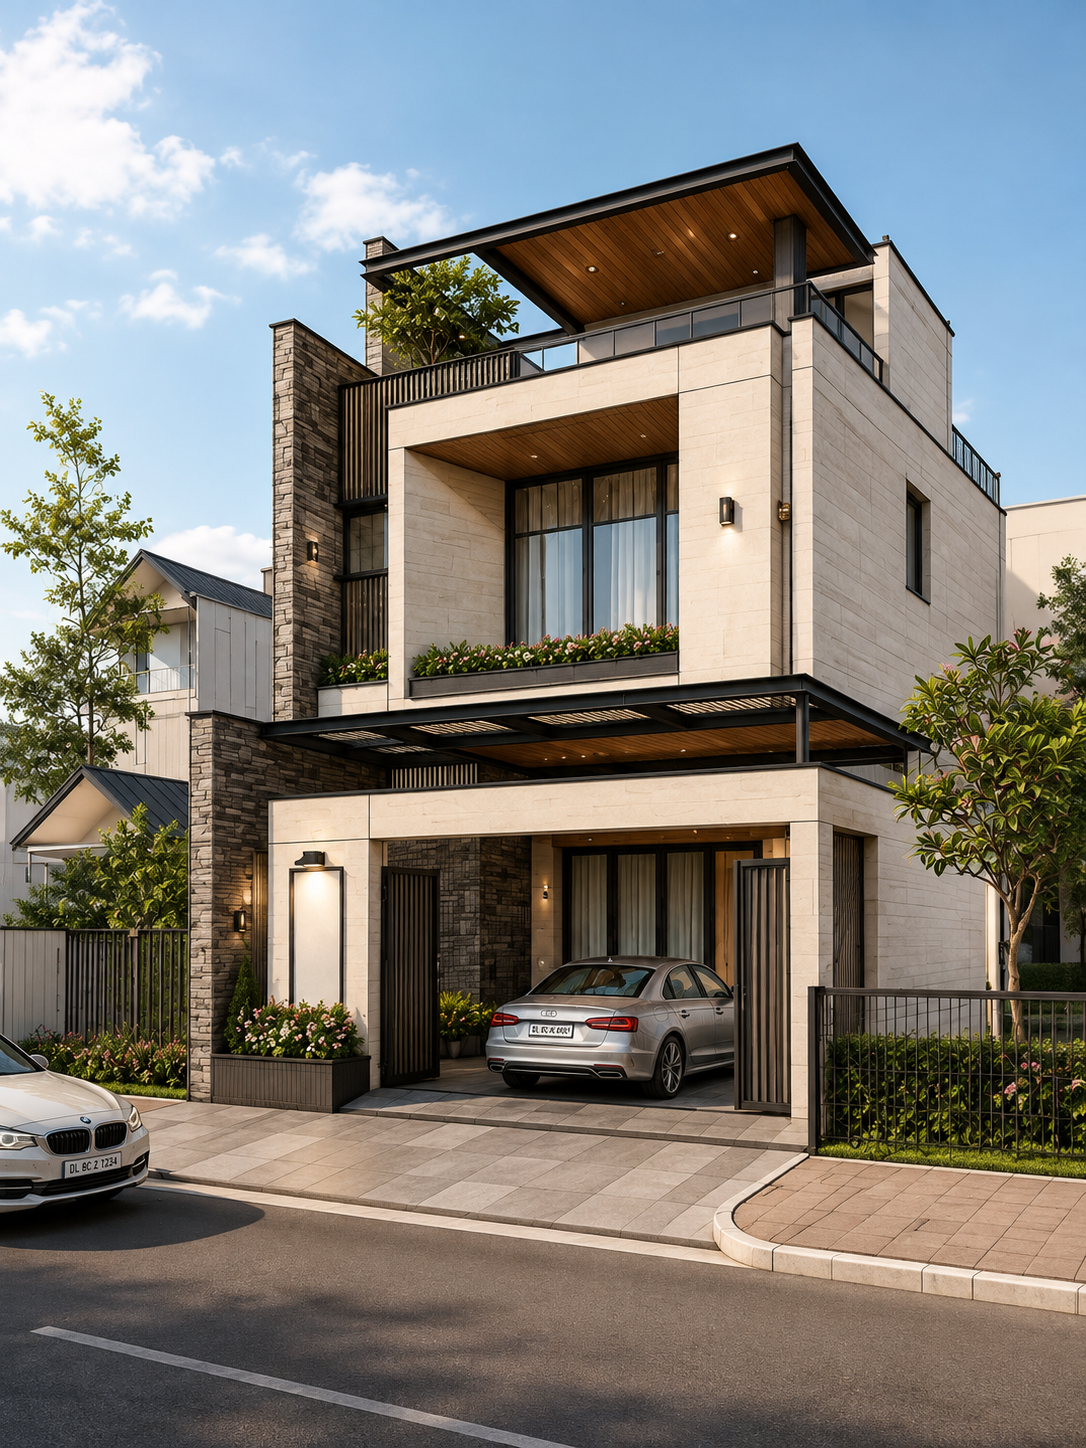
Solstice
4 bedrooms · 352 m² · pool courtyard & rooftop sky terrace
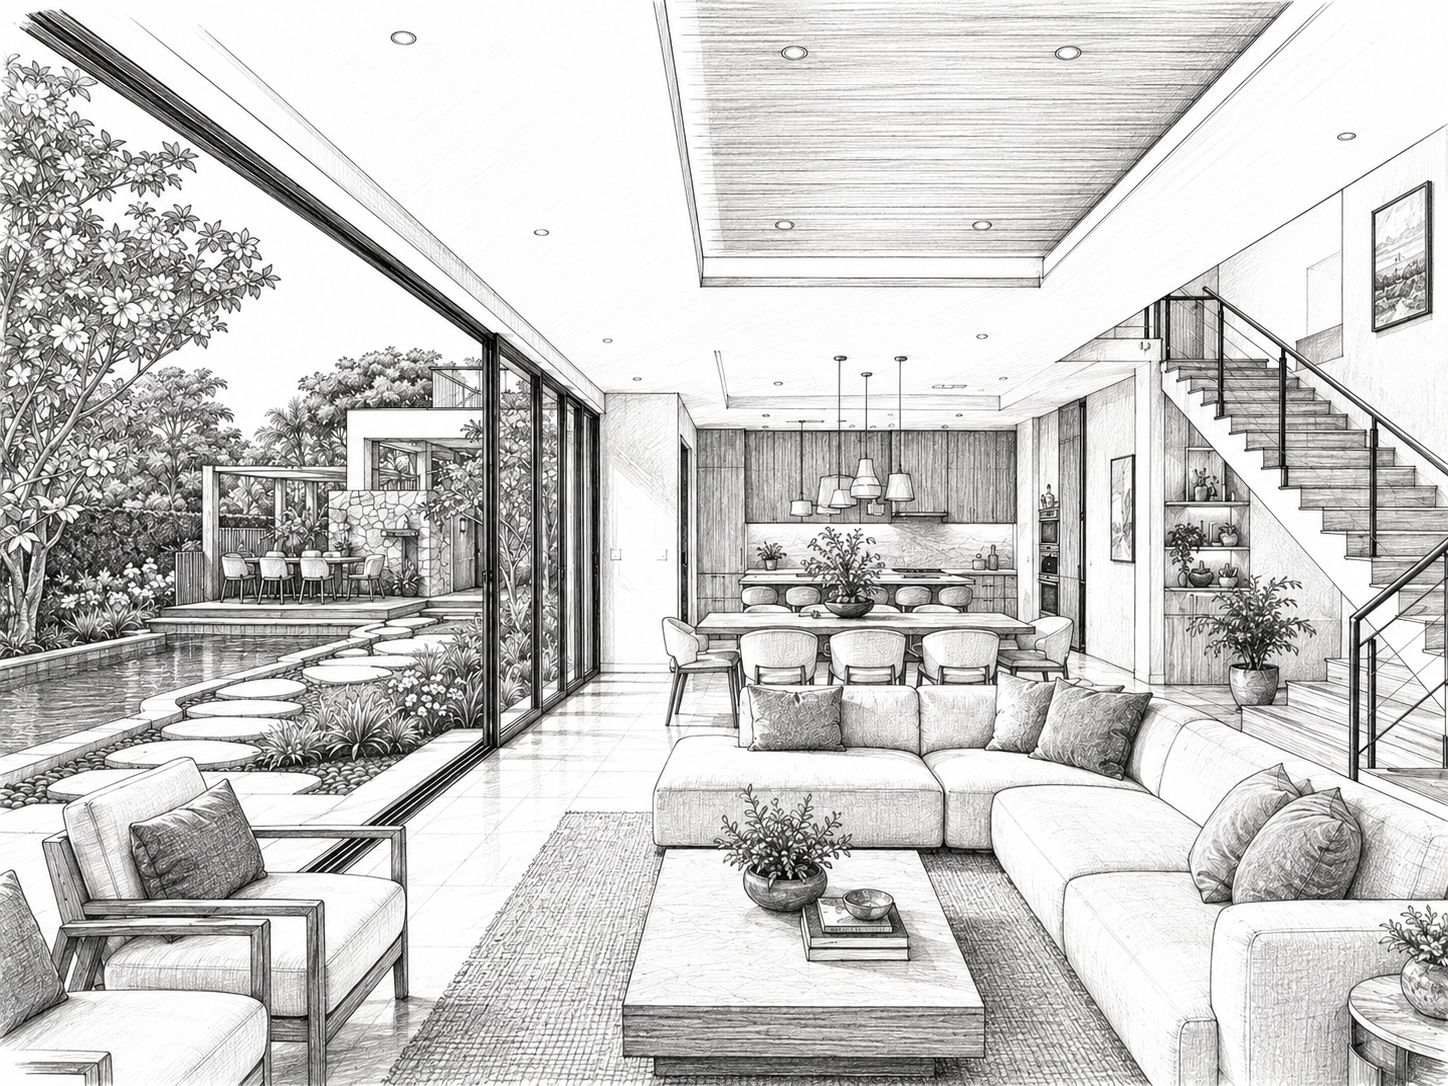
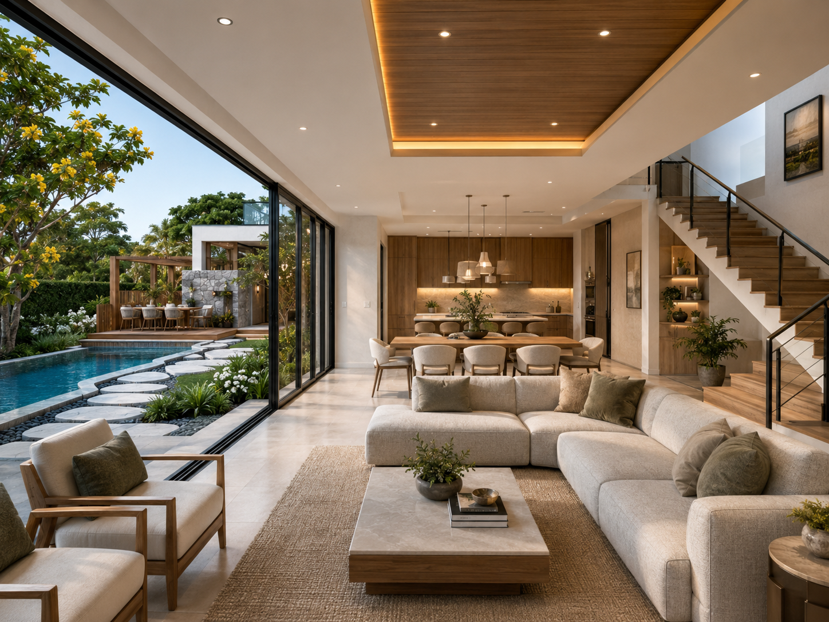
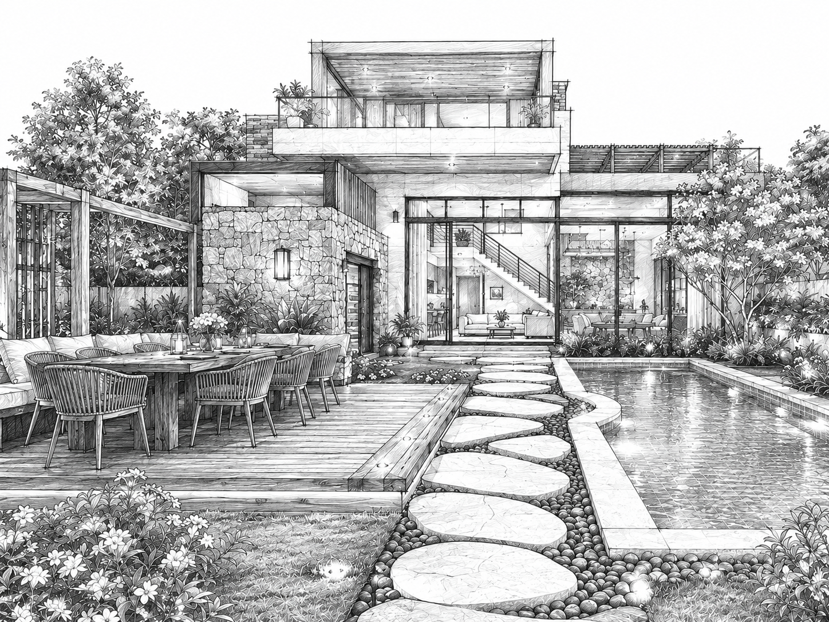
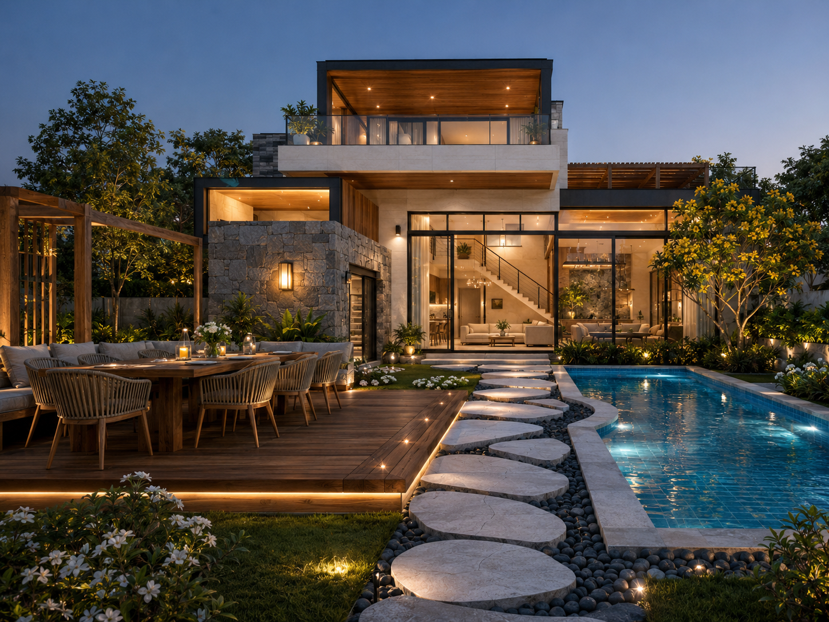
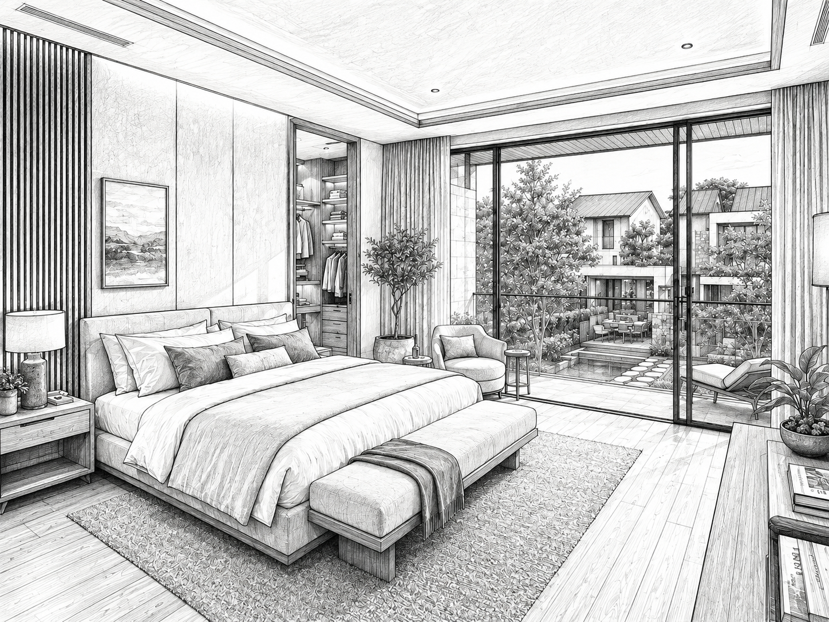
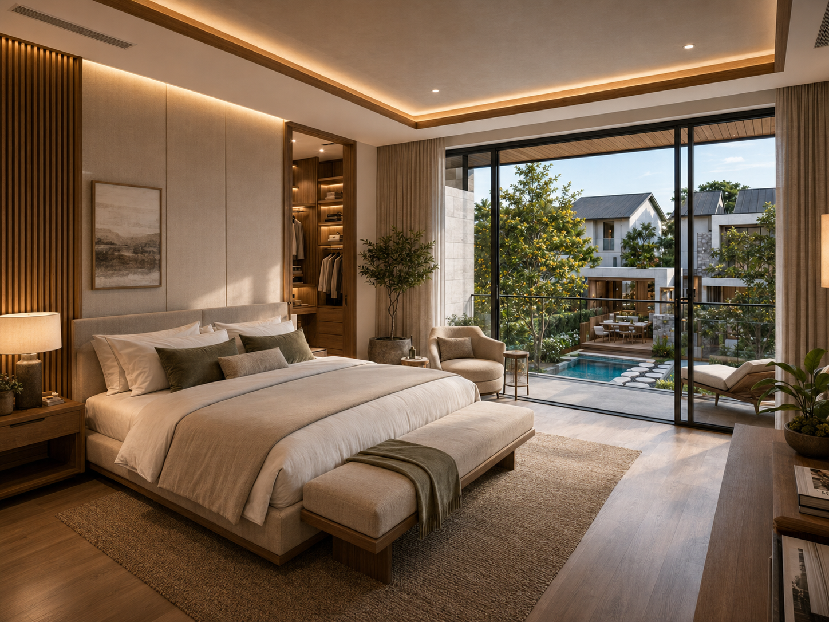
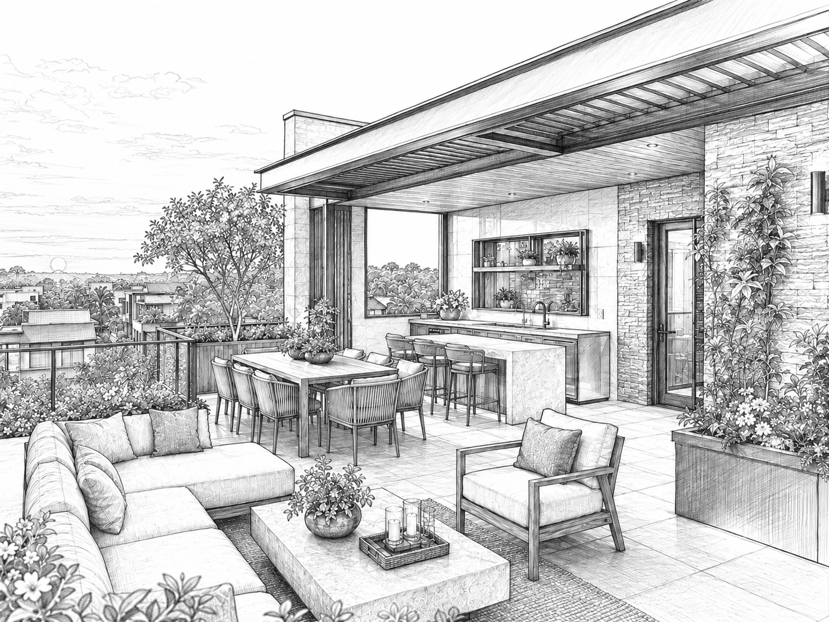
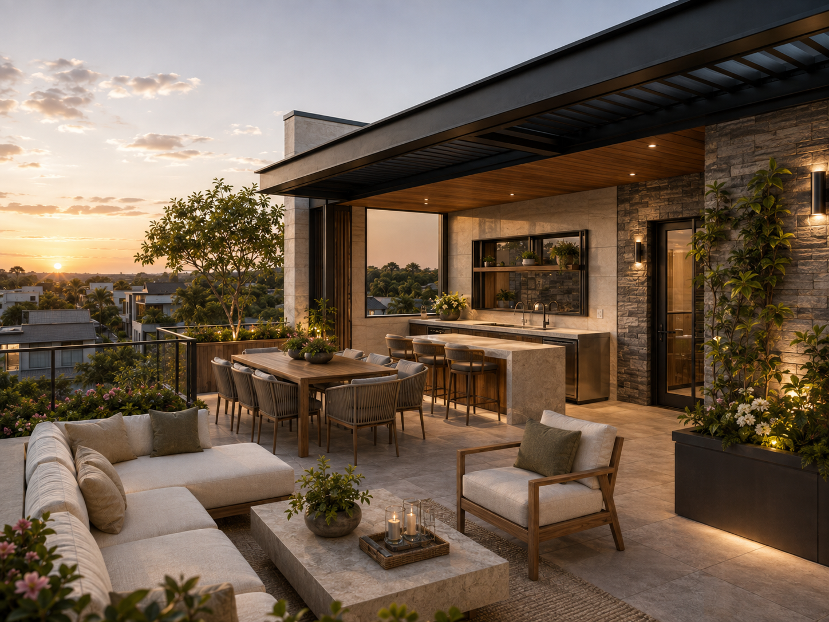
Photo set in progress for this model.
Live simply, surrounded by nature
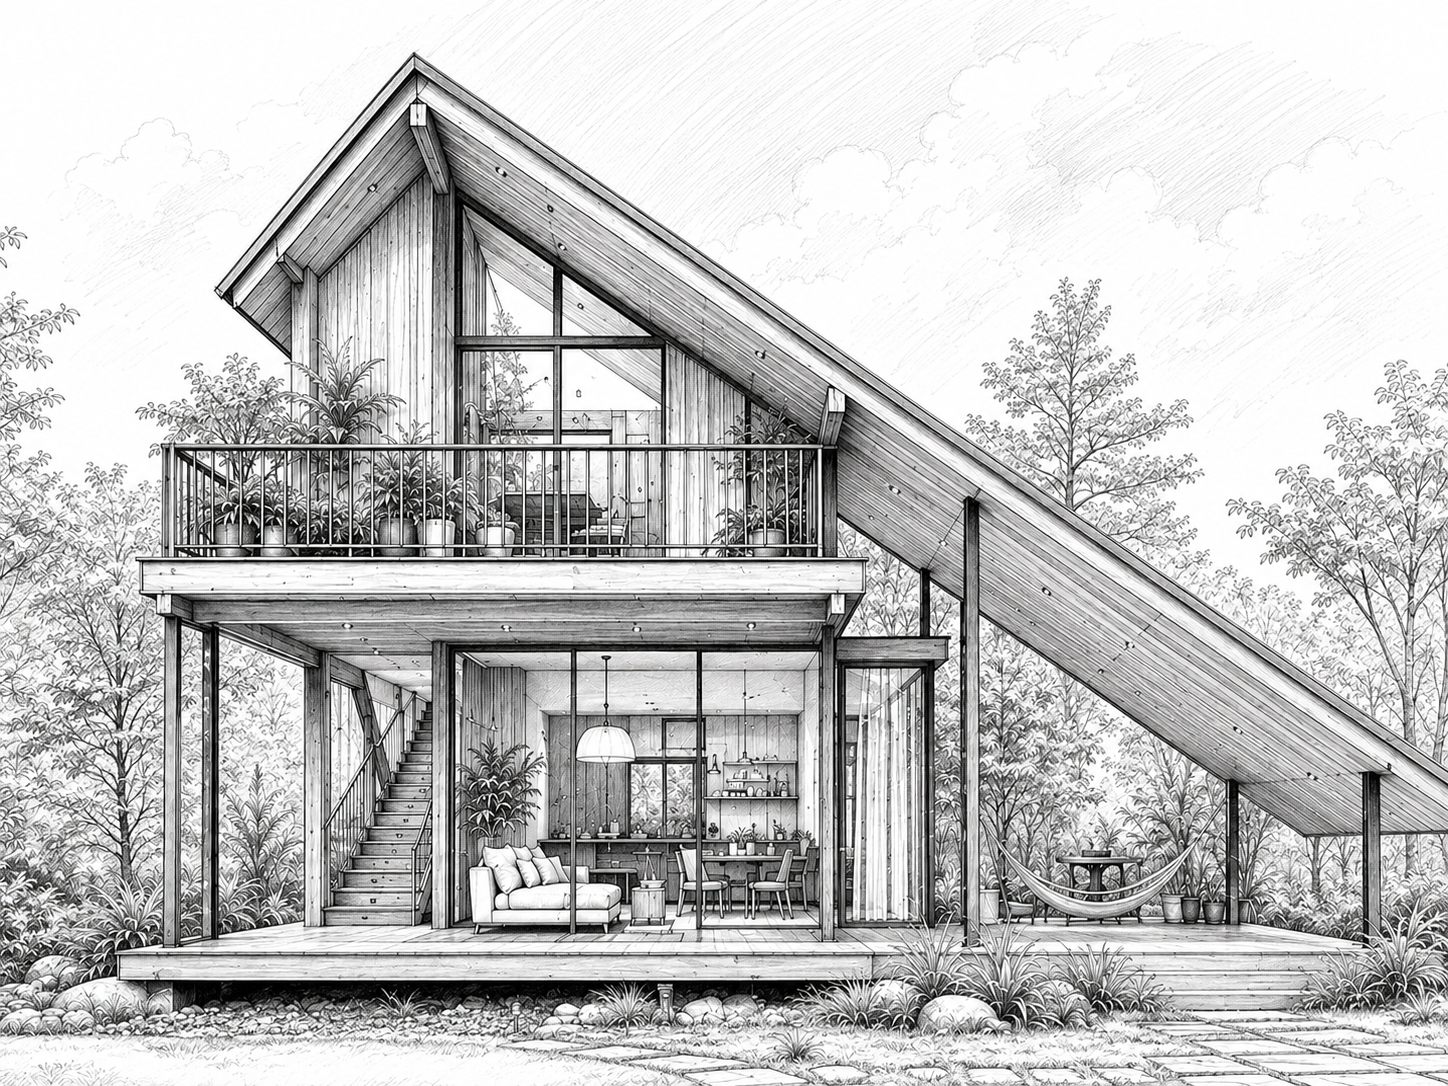
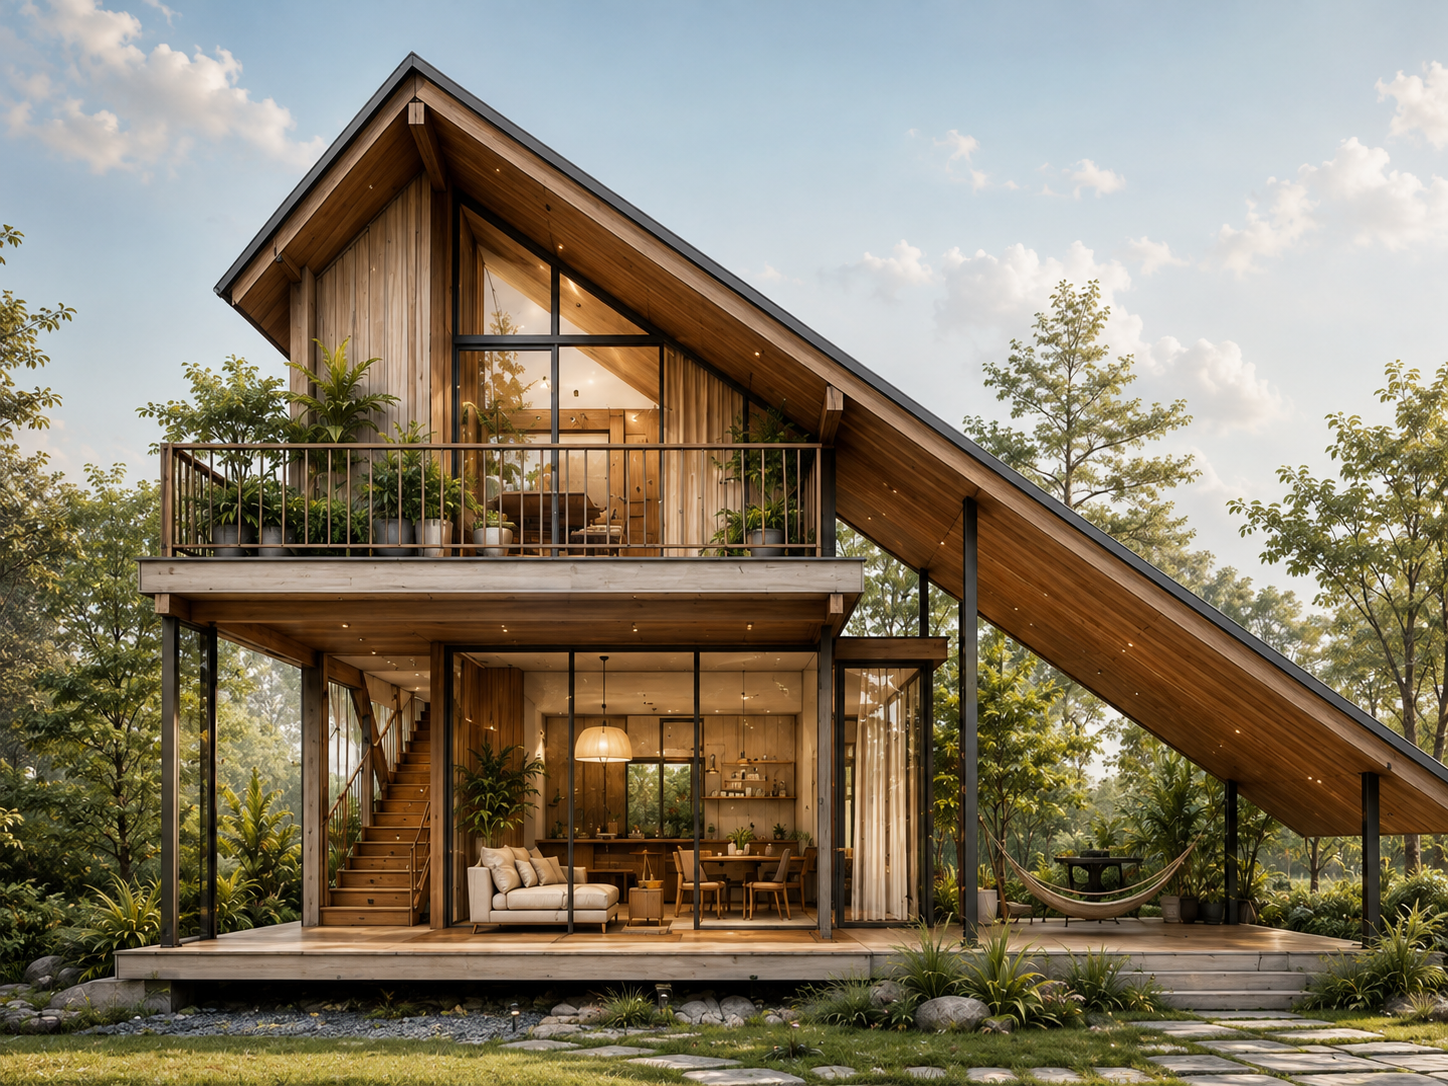
Compact getaways away from the city — forest views from every room, and a double-height great room at the heart of the house.
Forest Retreat
1 bedroom · 190.6 m² · double-height great room
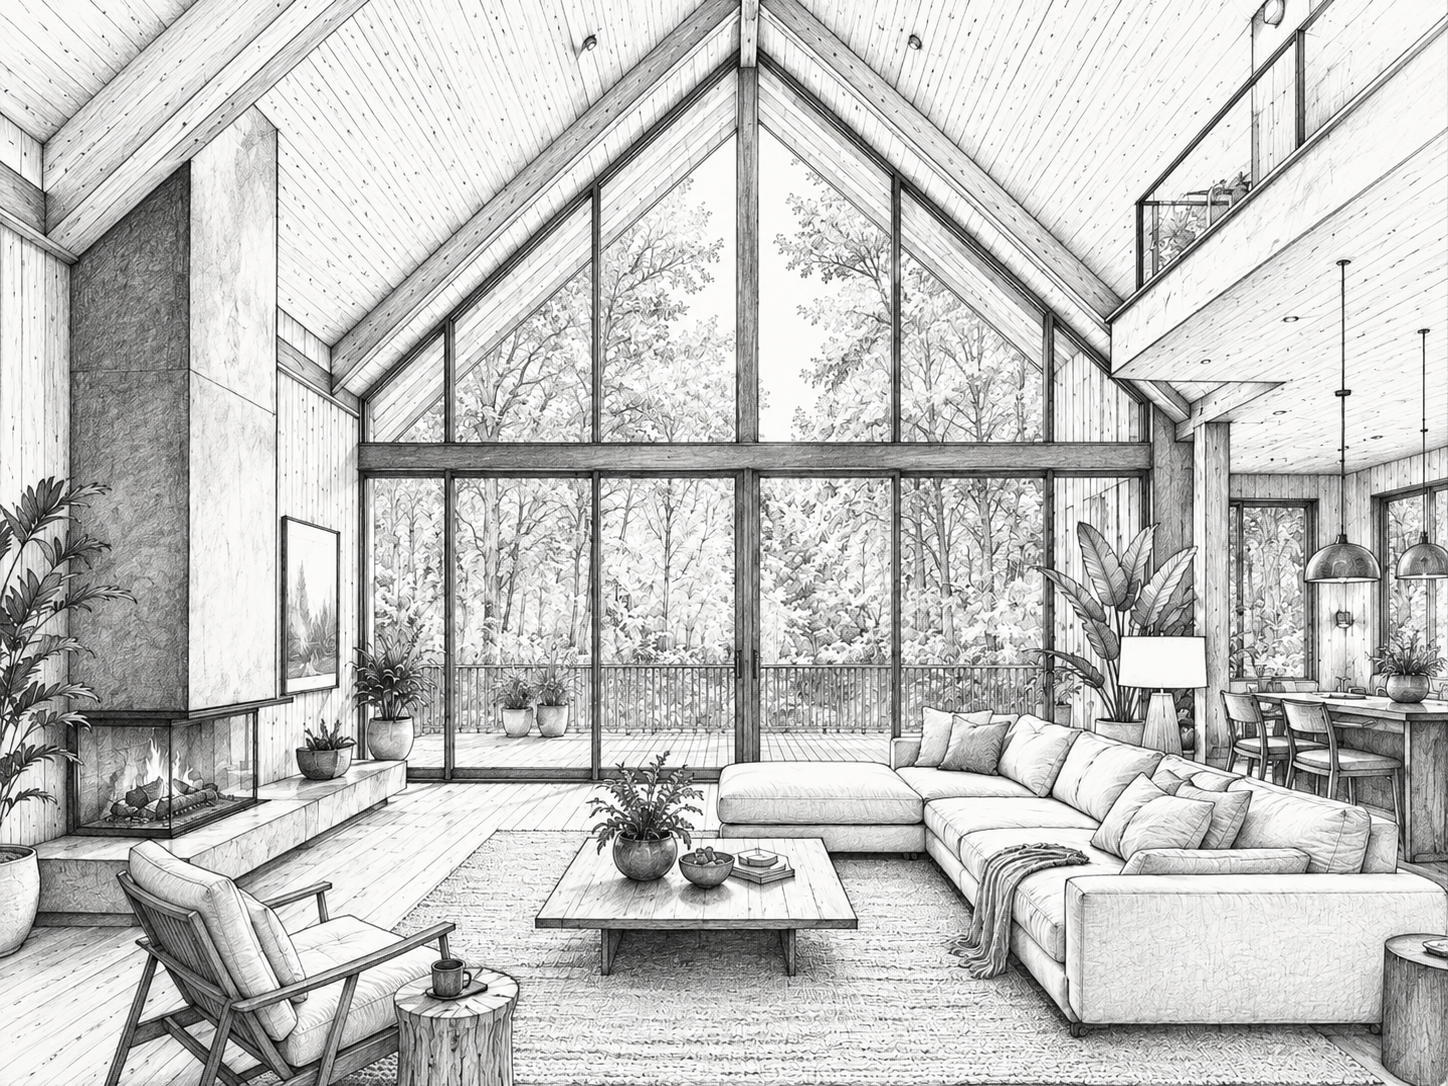
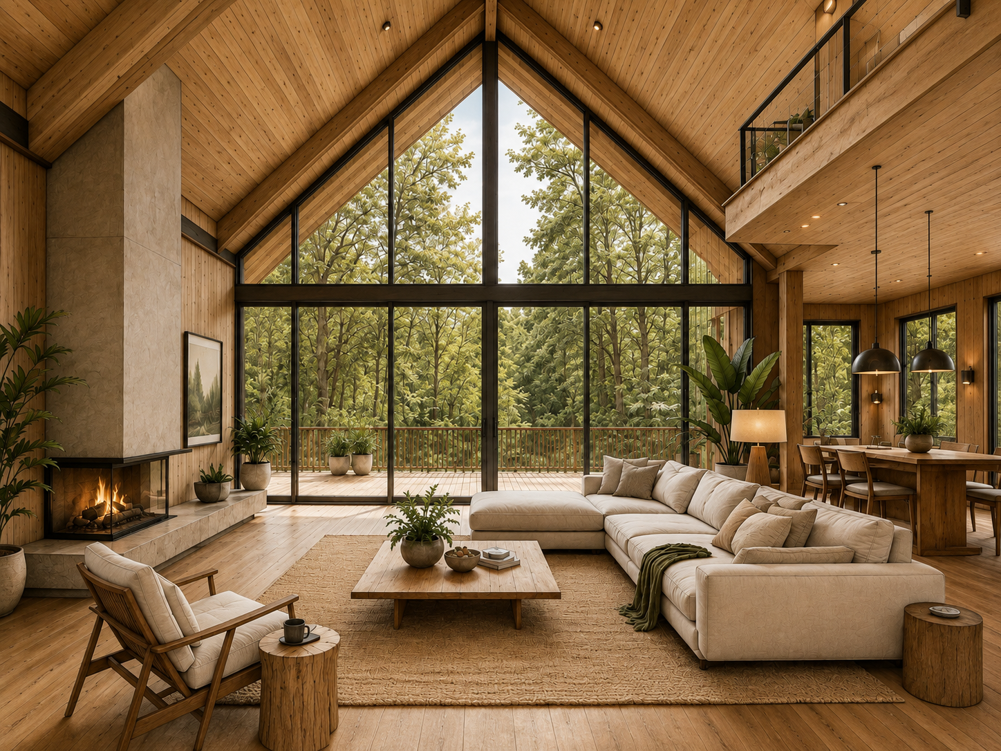
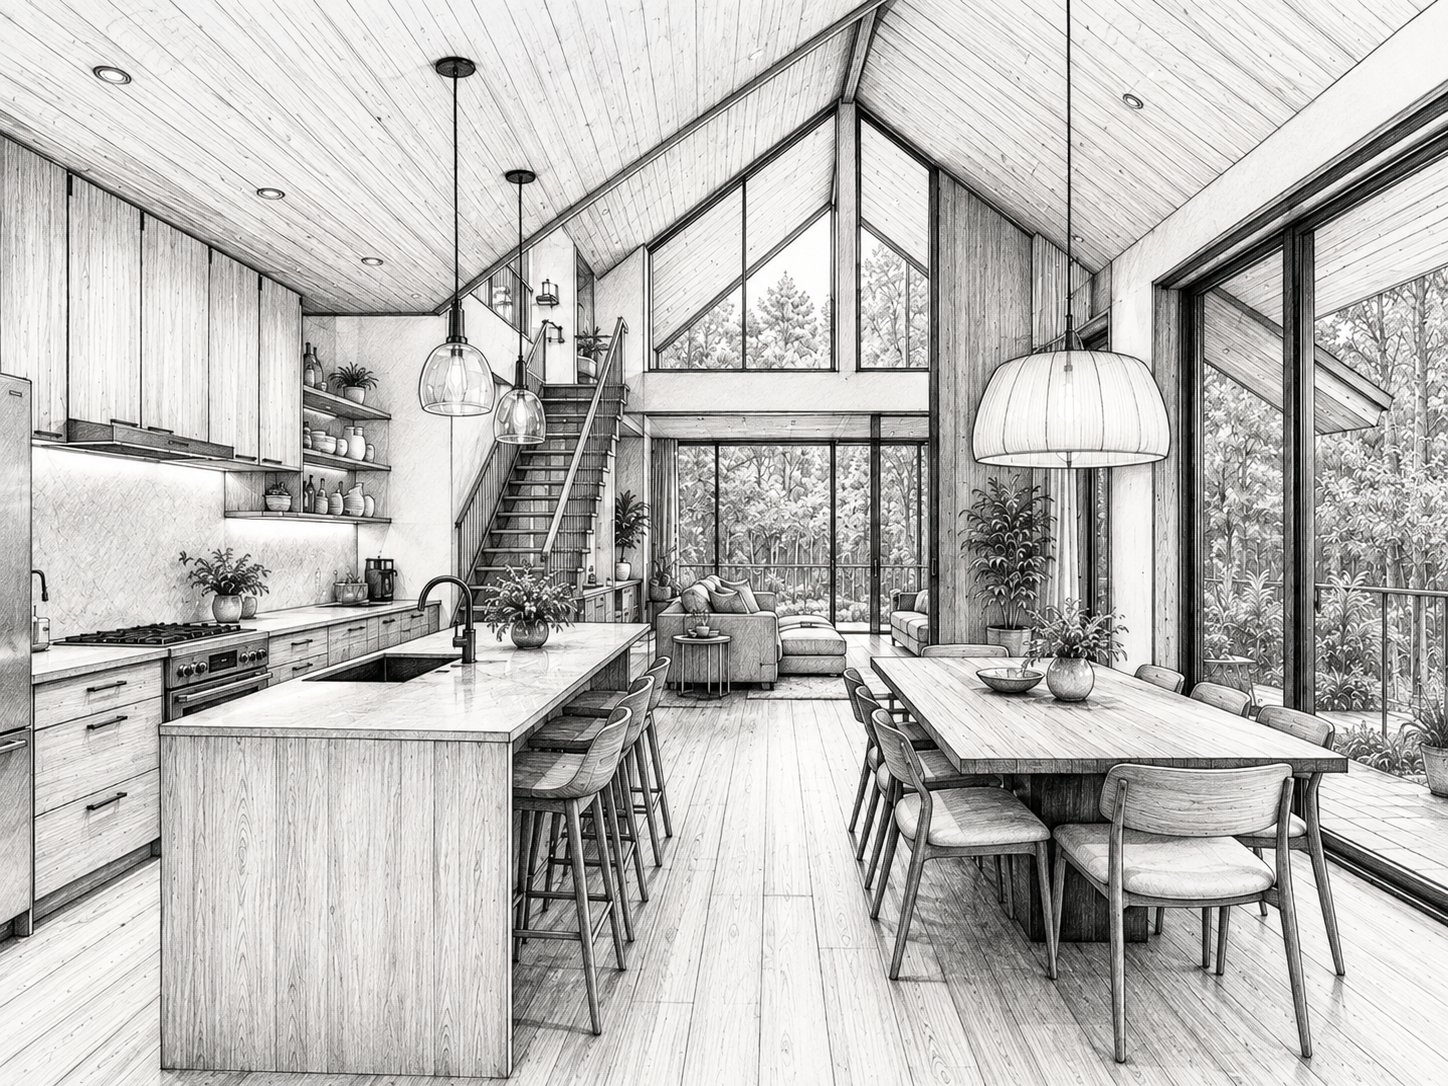
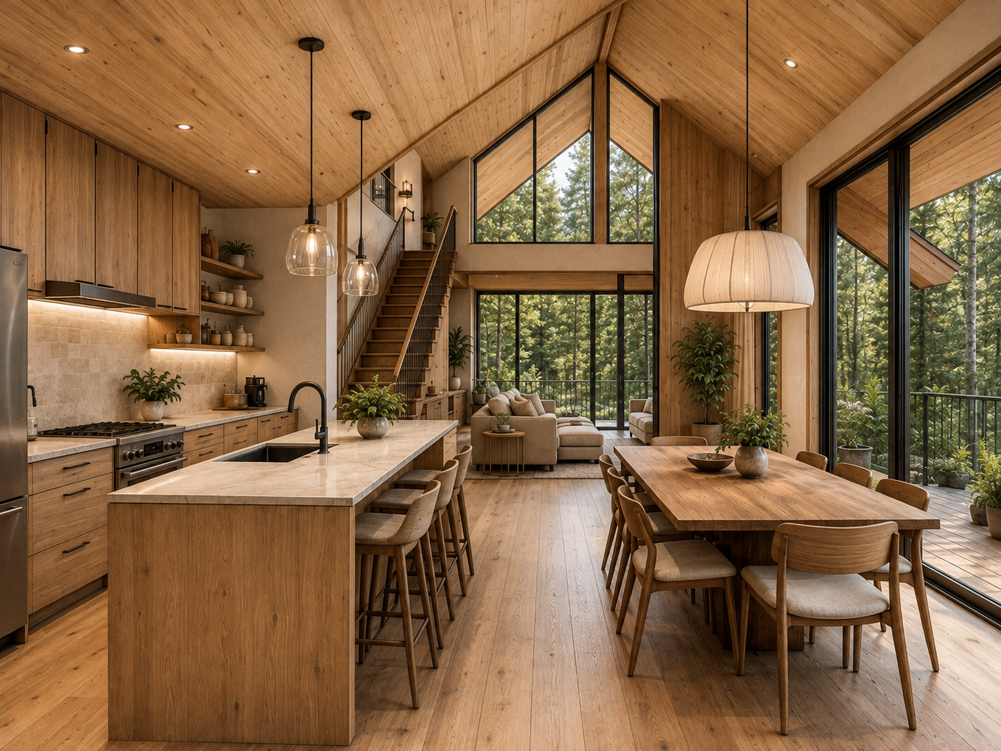
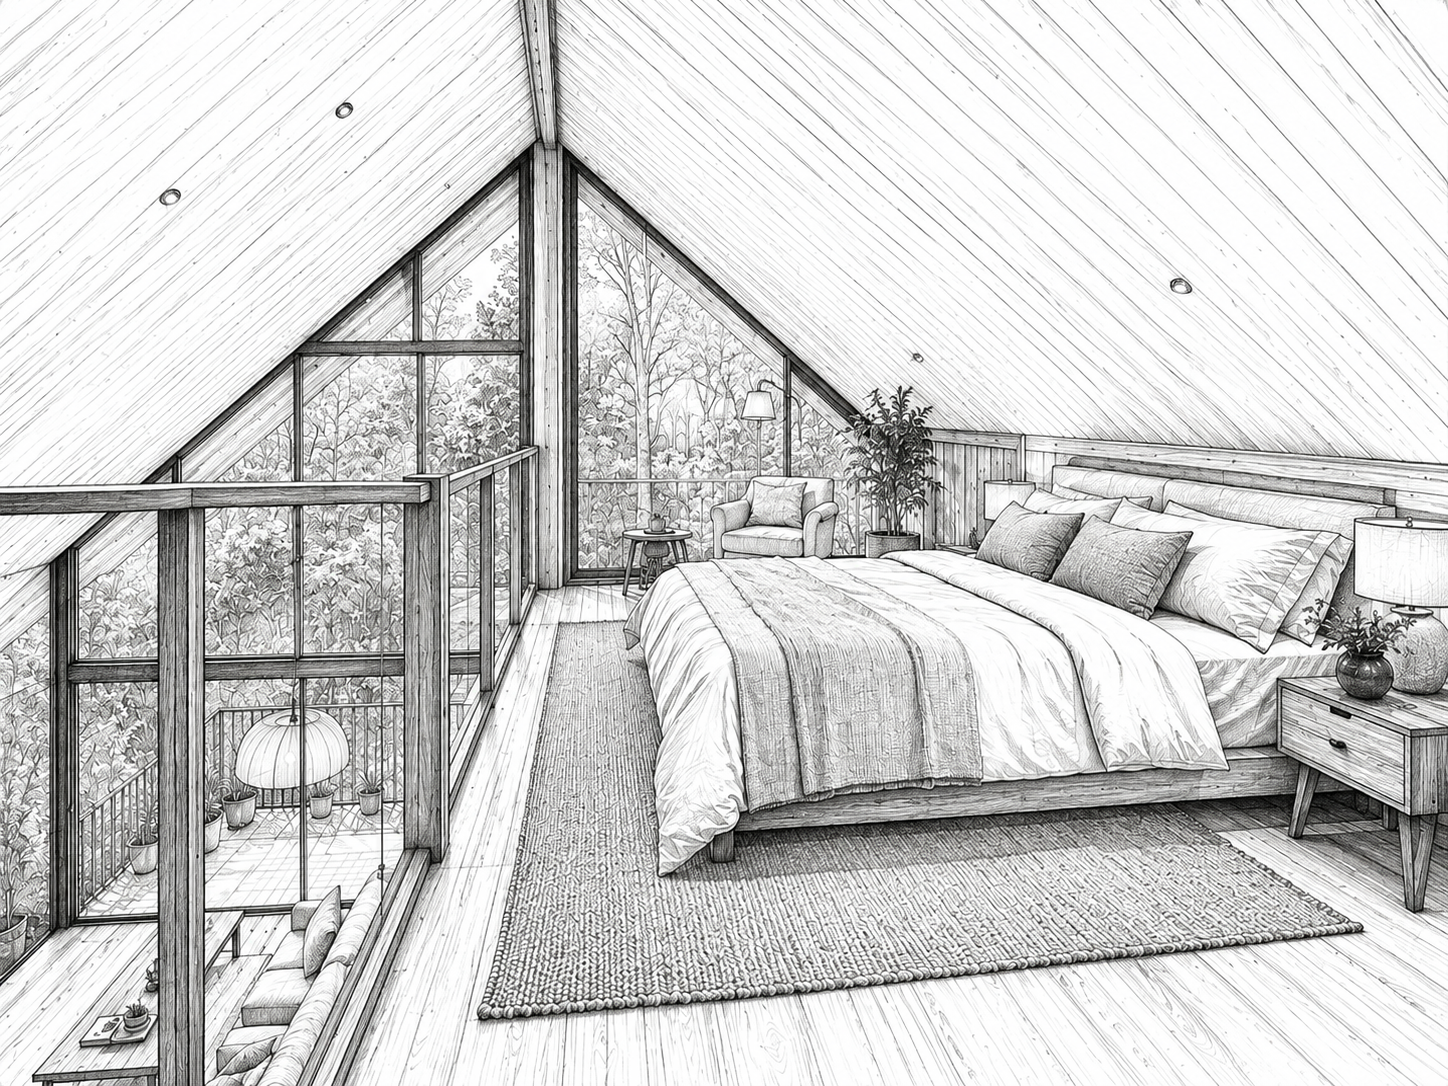
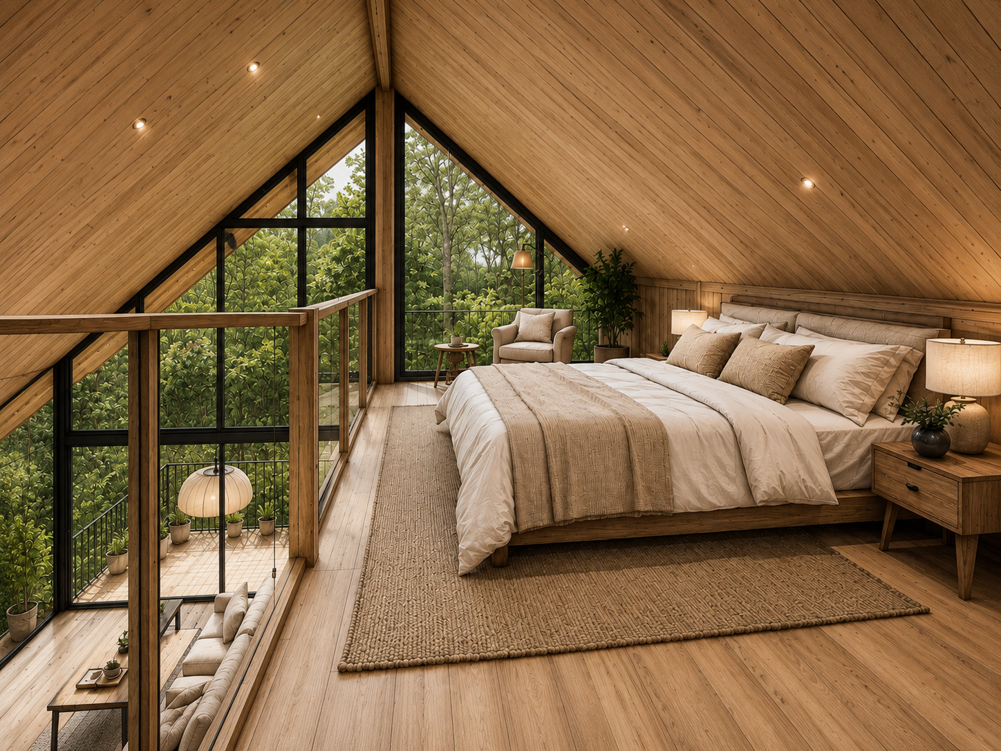
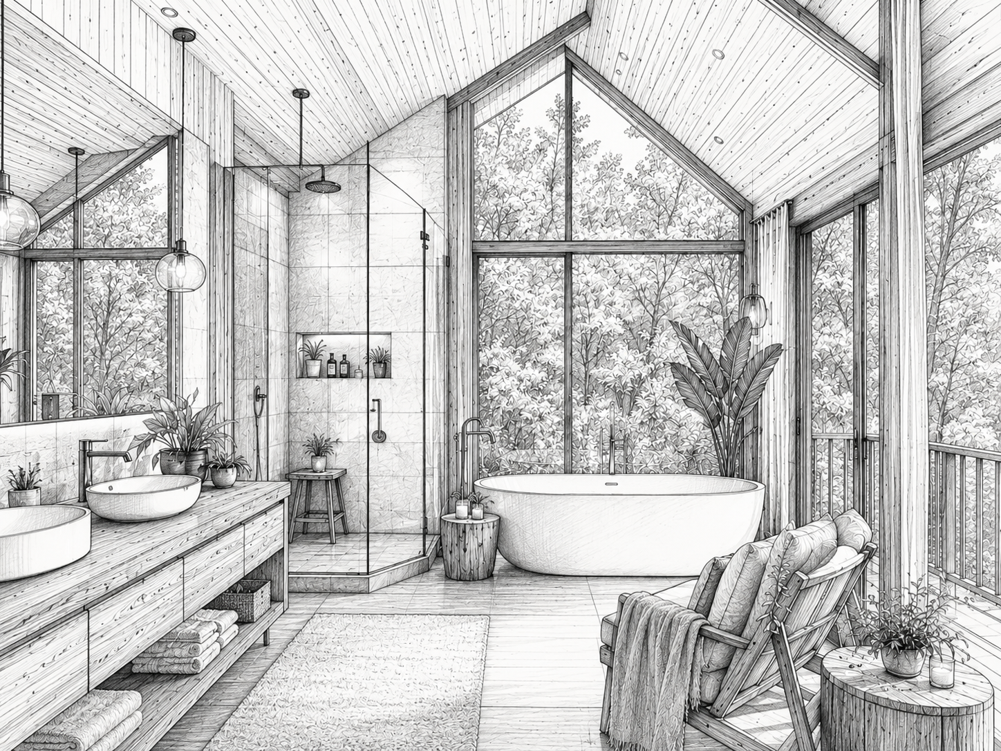
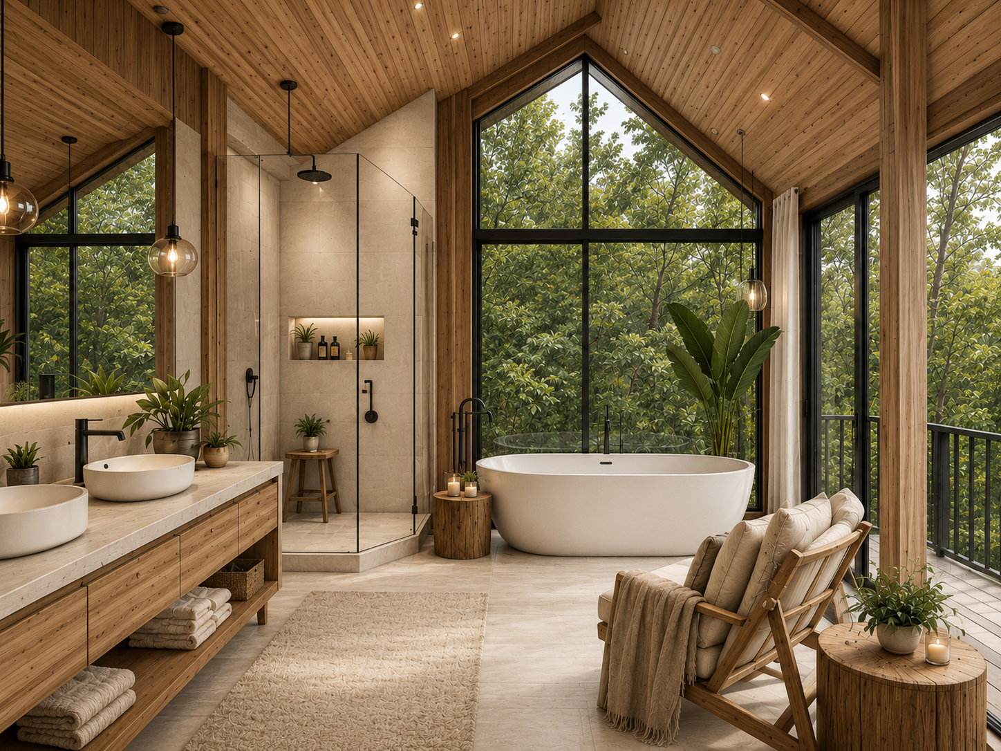
Photo set in progress for this model.
Furniture, made for the room it lives in
Every Aurelis residence can be finished with made-to-order pieces, designed specifically for the architecture of the house.
A custom seating composition built specifically for the space.
A statement table crafted in stone, wood or mixed materials.
A concealed bar and display unit designed into the architecture.
A bespoke fireplace created as a functional centerpiece.
Close to everything that matters
Restaurants, parks, and offices a short walk away — without giving up quiet.